




$330,000
$309,900
6.5%For more information regarding the value of a property, please contact us for a free consultation.
2 Beds
2 Baths
1,651 SqFt
SOLD DATE : 09/01/2026
Key Details
Sold Price $330,000
Property Type Single Family Home
Sub Type Single Family Residence
Listing Status Sold
Purchase Type For Sale
Square Footage 1,651 sqft
Price per Sqft $199
Subdivision Edgewater
MLS Listing ID 4389388
Sold Date 09/01/26
Style Other
Bedrooms 2
Full Baths 2
Construction Status Completed
HOA Fees $45/ann
HOA Y/N 1
Abv Grd Liv Area 1,651
Year Built 2026
Lot Size 5,227 Sqft
Acres 0.12
Property Sub-Type Single Family Residence
Property Description
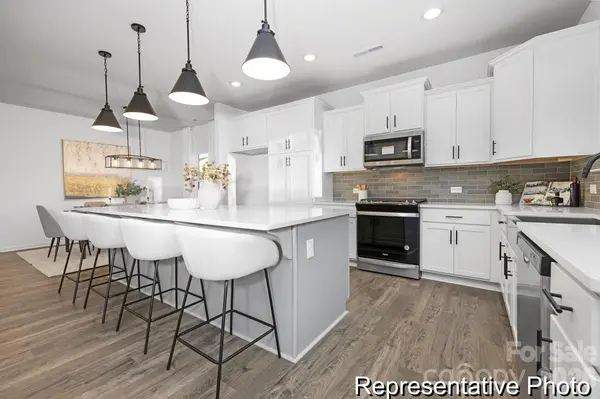
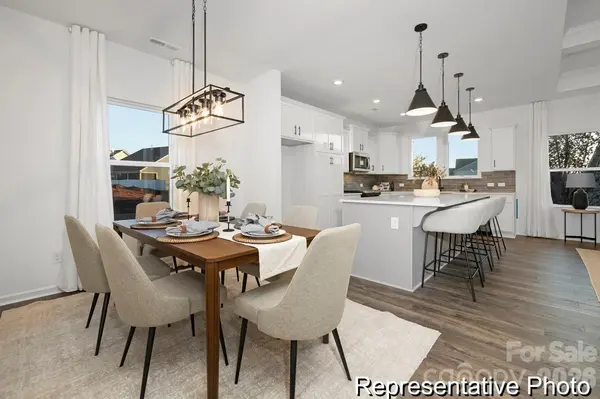
This quick move-in semi-custom home offers approximately 1,651 sq ft, 2 bedrooms, and 2 bathrooms with a functional, open layout on main level with versatile bonus room on second level. The main level features a welcoming foyer leading to secondary bedroom, laundry room, Great Room, Dining Area, and well-appointed Kitchen. The Primary Suite is conveniently located on the main floor and includes a private bath with walk-in shower and a spacious walk-in closet. A laundry room adds everyday convenience. Upstairs, a versatile bonus room provides flexible living space. Designed with upgraded features, this home offers comfort and efficiency for modern living. Located in the Edgewater Golf Course Community with pool, clubhouse, boat docks, and walking and biking trails—an exceptional opportunity for comfort, flexibility, and lifestyle.
Location
State SC
County Lancaster
Zoning PDD
Rooms
Primary Bedroom Level Main
Main Level Bedrooms 2
Interior
Interior Features Built-in Features, Cable Prewire, Entrance Foyer, Kitchen Island, Open Floorplan, Walk-In Closet(s), Walk-In Pantry
Heating Floor Furnace, Natural Gas
Cooling Central Air
Flooring Carpet, Laminate, Tile, Wood
Fireplaces Type Gas, Great Room
Fireplace true
Appliance Dishwasher, Disposal, Electric Water Heater, Gas Range, Microwave, Plumbed For Ice Maker, Wall Oven
Laundry Electric Dryer Hookup, Laundry Room, Main Level, Washer Hookup
Exterior
Garage Spaces 2.0
Community Features Clubhouse, Outdoor Pool, Recreation Area, Walking Trails
Roof Type Architectural Shingle
Street Surface Concrete,Paved
Porch Front Porch, Patio
Garage true
Building
Lot Description Views, Other - See Remarks
Foundation Slab
Builder Name True Homes
Sewer County Sewer
Water County Water
Architectural Style Other
Level or Stories Two
Structure Type Fiber Cement
New Construction true
Construction Status Completed
Schools
Elementary Schools Irwin Avenue Open
Middle Schools South
High Schools Lancaster
Others
HOA Name Braesael Management
Senior Community false
Restrictions Architectural Review,Subdivision
Acceptable Financing Cash, Conventional, FHA, VA Loan
Listing Terms Cash, Conventional, FHA, VA Loan
Special Listing Condition None
Read Less Info
Want to know what your home might be worth? Contact us for a FREE valuation!

Our team is ready to help you sell your home for the highest possible price ASAP
© 2026 Listings courtesy of Canopy MLS as distributed by MLS GRID. All Rights Reserved.
Bought with Isha McKnight • Real Broker, LLC
GET MORE INFORMATION

Agent License ID: C12658