




$385,000
$414,900
7.2%For more information regarding the value of a property, please contact us for a free consultation.
3 Beds
2 Baths
1,577 SqFt
SOLD DATE : 08/31/2026
Key Details
Sold Price $385,000
Property Type Single Family Home
Sub Type Single Family Residence
Listing Status Sold
Purchase Type For Sale
Square Footage 1,577 sqft
Price per Sqft $244
Subdivision Edgewoods
MLS Listing ID 4389183
Sold Date 08/31/26
Style Traditional
Bedrooms 3
Full Baths 2
Abv Grd Liv Area 1,577
Year Built 1988
Lot Size 0.420 Acres
Acres 0.42
Property Sub-Type Single Family Residence
Property Description
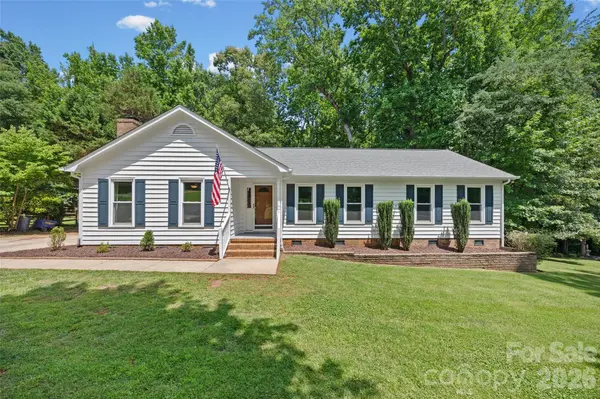
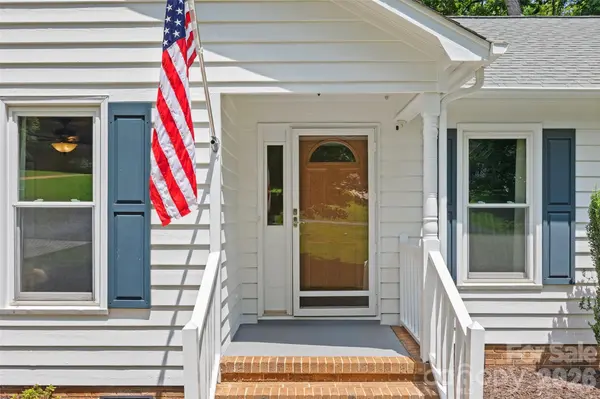
SIGNIFICANT PRICE Improvement!! Don't miss this beautiful ranch gem nestled in an the established Edgewoods Fort Mill neighborhood where children ride bikes, neighbors wave, and life moves at a comfortable pace. Sitting on a .42-acre lot near a quiet cul-de-sac, this property offers the perfect blend of privacy and convenience with NO HOA! Step outside and discover one of the home's most impressive features - a gorgeous backyard retreat! This area is complete with a spacious deck, storage shed, separate beautifully constructed fire pit area, and a wooded backdrop that can never be developed, providing a peaceful green space after a long day. Inside, you'll find 1,577 square feet of thoughtfully cared-for living space. Outside of home has been professionally painted. The kitchen is move-in ready with all appliances conveying, including the refrigerator, washer, and dryer at no value. Additional upgrades include an encapsulated crawlspace for added peace of mind. Whether you're entertaining on the deck, or simply settling into a well-established community, this home offers the comfort & charm you're searching for! Make your appointment today. ADU approved property per York County Planning.
Location
State SC
County York
Zoning RMX-20
Rooms
Primary Bedroom Level Main
Main Level Bedrooms 3
Interior
Heating Natural Gas
Cooling Central Air
Flooring Carpet, Tile, Wood
Fireplaces Type Family Room, Gas Log, Living Room
Fireplace true
Appliance Dishwasher, Electric Water Heater, Gas Oven, Gas Range, Microwave, Refrigerator, Washer/Dryer
Laundry Utility Room, Inside
Exterior
Utilities Available Natural Gas
Roof Type Architectural Shingle
Street Surface Concrete,Paved
Accessibility Two or More Access Exits
Porch Porch
Garage false
Building
Lot Description Sloped
Foundation Crawl Space
Sewer Public Sewer
Water City
Architectural Style Traditional
Level or Stories One
Structure Type Hardboard Siding
New Construction false
Schools
Elementary Schools Riverview
Middle Schools Banks Trail
High Schools Catawba Ridge
Others
Senior Community false
Restrictions Manufactured Home Not Allowed,Modular Not Allowed
Acceptable Financing Cash, Conventional, FHA, USDA Loan, VA Loan
Listing Terms Cash, Conventional, FHA, USDA Loan, VA Loan
Special Listing Condition Undisclosed
Read Less Info
Want to know what your home might be worth? Contact us for a FREE valuation!

Our team is ready to help you sell your home for the highest possible price ASAP
© 2026 Listings courtesy of Canopy MLS as distributed by MLS GRID. All Rights Reserved.
Bought with Debbie Houser • Real Broker, LLC
GET MORE INFORMATION

Agent License ID: C12658