


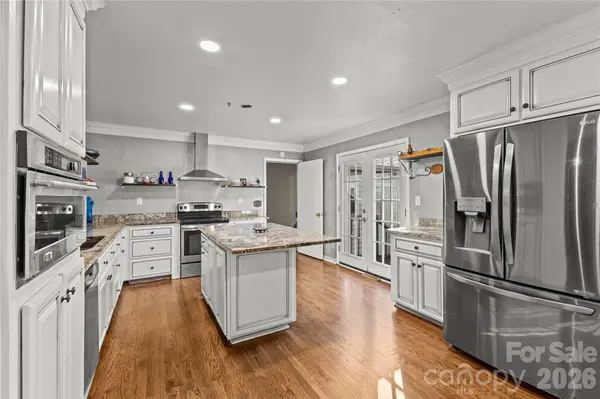
$371,800
$430,000
13.5%For more information regarding the value of a property, please contact us for a free consultation.
3 Beds
3 Baths
2,668 SqFt
SOLD DATE : 08/13/2026
Key Details
Sold Price $371,800
Property Type Single Family Home
Sub Type Single Family Residence
Listing Status Sold
Purchase Type For Sale
Square Footage 2,668 sqft
Price per Sqft $139
Subdivision Worwood Acres
MLS Listing ID 4388191
Sold Date 08/13/26
Bedrooms 3
Full Baths 3
Abv Grd Liv Area 2,668
Year Built 1967
Lot Size 0.550 Acres
Acres 0.55
Property Sub-Type Single Family Residence
Property Description
Welcome to 117 Robinson Ave—a property that's anything but ordinary. If you've been searching for a home with space to fit your lifestyle today and the flexibility to grow with you tomorrow, this one deserves a closer look.
This classic brick ranch offers multiple living areas along with an attached accessory dwelling featuring its own living room, kitchenette, bedroom, full bathroom, and private entrances from both the front and rear of the home. Whether it's a private retreat for extended family, a comfortable guest suite, a home office, creative studio, or simply extra room to spread out, this layout gives you options that are hard to find.
Sitting on over half an acre, the expansive backyard provides plenty of room to entertain, garden, let pets roam, or simply enjoy the outdoors. The property also features a long driveway with access to both sides of the home, a detached two-car carport, rear deck, storage shed, chicken coop, and best of all—no HOA telling you what you can and can't do.
Conveniently located just one mile from shopping and dining at The Shops at Chestnut and within the highly sought-after Weddington school district, this home offers the perfect blend of privacy, convenience, and versatility.
Homes with this much flexibility, outdoor space, and freedom don't come along often. Come see what makes 117 Robinson Ave so special.
Location
State NC
County Union
Zoning AP4
Rooms
Guest Accommodations Exterior Connected
Primary Bedroom Level Main
Main Level Bedrooms 3
Interior
Heating Natural Gas
Cooling Central Air
Fireplace false
Appliance None
Laundry Electric Dryer Hookup, Inside, Laundry Room, Main Level, Washer Hookup
Exterior
Carport Spaces 2
Fence Chain Link
Utilities Available Electricity Connected, Natural Gas
Street Surface Concrete,Paved
Garage false
Building
Foundation Crawl Space, Slab
Sewer Septic Installed
Water City
Level or Stories One
Structure Type Brick Partial,Vinyl
New Construction false
Schools
Elementary Schools Unspecified
Middle Schools Unspecified
High Schools Unspecified
Others
Senior Community false
Acceptable Financing Cash, Conventional, FHA, VA Loan
Listing Terms Cash, Conventional, FHA, VA Loan
Special Listing Condition None
Read Less Info
Want to know what your home might be worth? Contact us for a FREE valuation!

Our team is ready to help you sell your home for the highest possible price ASAP
© 2026 Listings courtesy of Canopy MLS as distributed by MLS GRID. All Rights Reserved.
Bought with Thomas Shoupe • Opendoor Brokerage LLC
GET MORE INFORMATION

Agent License ID: C12658