


$330,000
$349,900
5.7%For more information regarding the value of a property, please contact us for a free consultation.
3 Beds
2 Baths
1,233 SqFt
SOLD DATE : 08/05/2026
Key Details
Sold Price $330,000
Property Type Single Family Home
Sub Type Single Family Residence
Listing Status Sold
Purchase Type For Sale
Square Footage 1,233 sqft
Price per Sqft $267
Subdivision Remington Estates
MLS Listing ID 4371743
Sold Date 08/05/26
Bedrooms 3
Full Baths 2
Abv Grd Liv Area 1,233
Year Built 2001
Lot Size 9,147 Sqft
Acres 0.21
Property Sub-Type Single Family Residence
Property Description
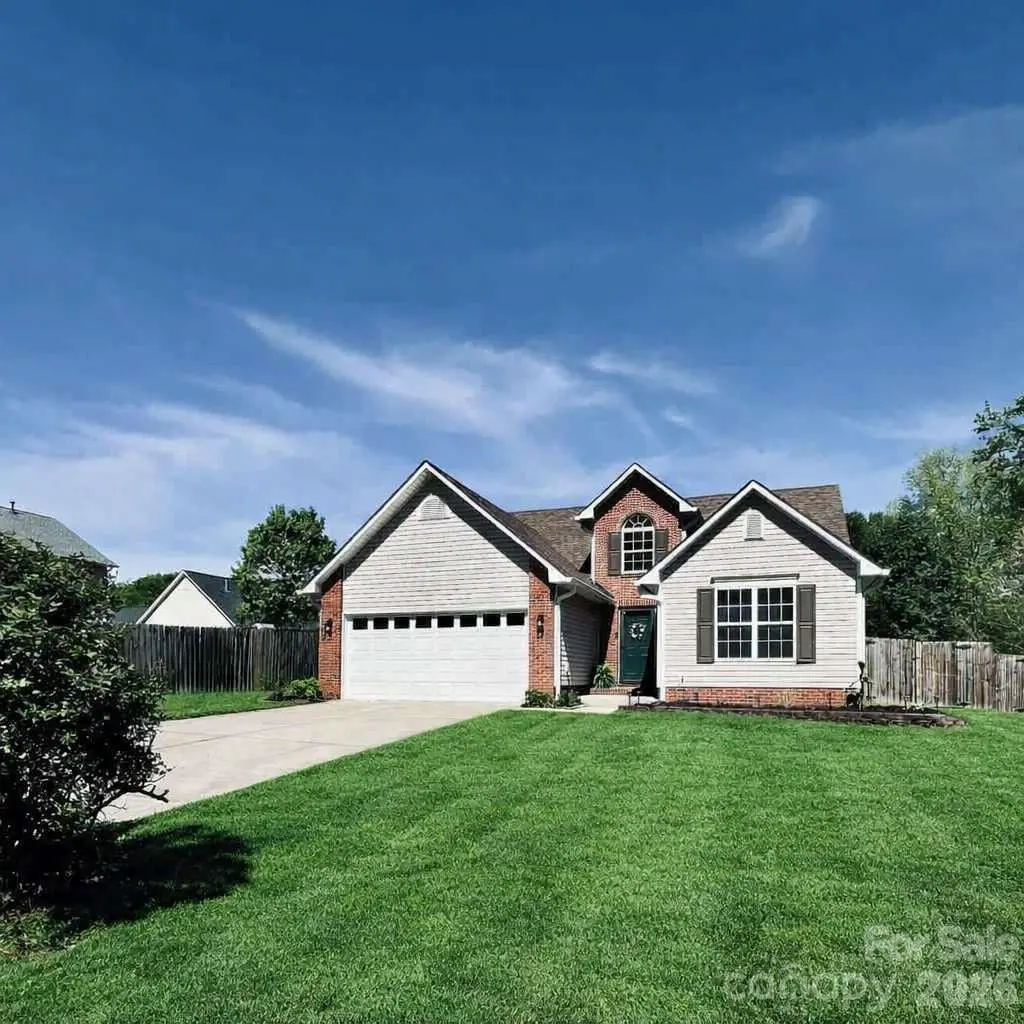
Step into this bright, open, and airy three-bedroom home featuring a welcoming open floor plan perfect space for everyday living and entertaining. The split-bedroom layout offers privacy, while the vaulted ceiling in the living room adds volume and natural light.
The primary bedroom is a true retreat with a tray ceiling, a spacious walk-in closet, and an inviting en-suite bath complete with a garden tub, separate shower, and dual vanity.
Enjoy comfort year-round with ceiling fans in all bedrooms and the living room. The home received major updates in 2023, including all-new light-colored laminate wood flooring in the great room and all bedrooms, fresh interior paint, and the removal of popcorn ceiling texture for a clean, modern finish.
The outdoor space is just as inviting. A large back deck, freshly painted in 2026 with textured grip paint, overlooks a private, fenced backyard complete with a fire pit area—ideal for relaxing or hosting friends. The outside trampoline will remain, adding extra fun.
Practical updates include a 2024 washing machine and a 2025 dishwasher, and the refrigerator, washer, and dryer will all convey—a valuable bonus for buyers. A two-car garage provides excellent storage and parking convenience. And best of all—NO HOA.
This home blends openness, style, and comfort with thoughtful updates throughout—ready for its next owner to enjoy.
Location
State NC
County Cabarrus
Zoning R4
Rooms
Primary Bedroom Level Main
Main Level Bedrooms 3
Interior
Interior Features Garden Tub, Open Floorplan, Split Bedroom, Walk-In Closet(s)
Heating Forced Air
Cooling Central Air
Flooring Laminate, Tile
Fireplaces Type Gas Log, Living Room
Fireplace true
Appliance Dishwasher, Disposal, Dryer, Electric Range, Gas Water Heater, Refrigerator, Refrigerator with Ice Maker, Washer, Washer/Dryer
Laundry Electric Dryer Hookup, Main Level
Exterior
Exterior Feature Fire Pit
Garage Spaces 2.0
Fence Back Yard, Privacy
Utilities Available Natural Gas
Roof Type Composition
Street Surface Concrete,Paved
Porch Deck, Front Porch
Garage true
Building
Foundation Slab
Sewer Public Sewer
Water City
Level or Stories One
Structure Type Brick Partial,Vinyl
New Construction false
Schools
Elementary Schools Winecoff
Middle Schools Northwest Cabarrus
High Schools Northwest Cabarrus
Others
Senior Community false
Acceptable Financing Cash, Conventional, FHA, VA Loan
Listing Terms Cash, Conventional, FHA, VA Loan
Special Listing Condition None
Read Less Info
Want to know what your home might be worth? Contact us for a FREE valuation!

Our team is ready to help you sell your home for the highest possible price ASAP
© 2026 Listings courtesy of Canopy MLS as distributed by MLS GRID. All Rights Reserved.
Bought with Juan Guzman • Citywide Group Inc
GET MORE INFORMATION

Agent License ID: C12658