



$460,000
$488,500
5.8%For more information regarding the value of a property, please contact us for a free consultation.
3 Beds
3 Baths
2,373 SqFt
SOLD DATE : 07/10/2026
Key Details
Sold Price $460,000
Property Type Single Family Home
Sub Type Single Family Residence
Listing Status Sold
Purchase Type For Sale
Square Footage 2,373 sqft
Price per Sqft $193
Subdivision Yorkshire
MLS Listing ID 4357976
Sold Date 07/10/26
Bedrooms 3
Full Baths 2
Half Baths 1
Construction Status Completed
HOA Fees $14/ann
HOA Y/N 1
Abv Grd Liv Area 2,373
Year Built 2002
Lot Size 0.570 Acres
Acres 0.57
Property Sub-Type Single Family Residence
Property Description
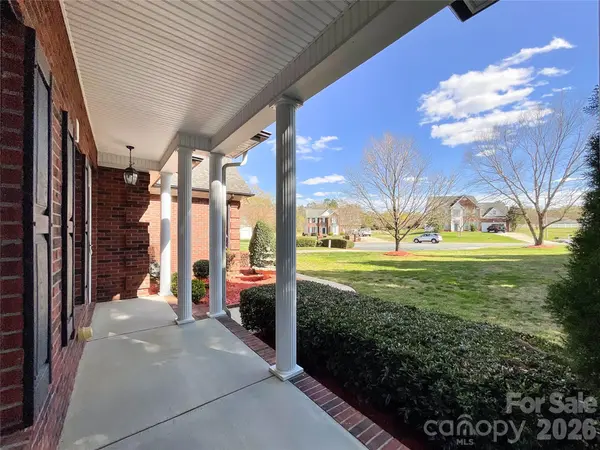
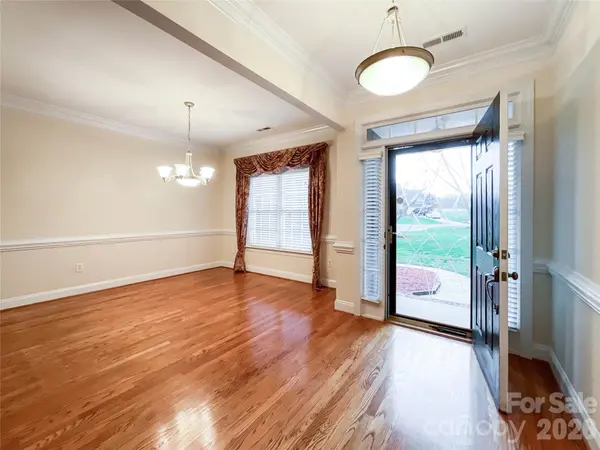
Enjoy effortless one-level living in this stunning brick ranch home, perfectly situated on a beautifully manicured corner lot in the desirable Yorkshire neighborhood of Monroe, NC! With over half an acre of lush, private space, you'll have plenty of room to breathe and endless outdoor options—whether it's backyard entertaining, gardening, or simply relaxing in your own oasis. Step inside to a bright, open-concept floor plan filled with natural light streaming through oversized windows. This move-in-ready 3-bedroom, 2.5-bath home features a versatile bonus room upstairs (ideal for a home office, playroom, or guest space), fresh paint throughout, and gorgeous hardwood floors. Conveniently located, you're just minutes from the US-74 Bypass for stress-free travel and enjoy a quick 35–45 minute commute to Charlotte for work, dining, shopping, entertainment, and the international airport. Downtown Monroe's shops and restaurants, local parks, and everyday amenities are all right nearby—giving you the perfect blend of peaceful suburban living with big-city access!
Location
State NC
County Union
Zoning AQ4
Rooms
Primary Bedroom Level Main
Main Level Bedrooms 3
Interior
Heating Forced Air, Heat Pump
Cooling Central Air
Flooring Carpet, Linoleum, Wood
Fireplaces Type Gas
Fireplace true
Appliance Dishwasher, Disposal, Dryer, Electric Cooktop, Exhaust Fan, Microwave, Oven, Refrigerator with Ice Maker, Washer
Laundry Laundry Room, Main Level
Exterior
Garage Spaces 2.0
Roof Type Architectural Shingle
Street Surface Concrete,Paved
Porch Front Porch, Patio, Rear Porch
Garage true
Building
Lot Description Cleared, Corner Lot
Foundation Crawl Space
Sewer Public Sewer
Water City
Level or Stories One and One Half
Structure Type Brick Full
New Construction false
Construction Status Completed
Schools
Elementary Schools Porter Ridge
Middle Schools Piedmont
High Schools Piedmont
Others
HOA Name Yorkshire HOA
Senior Community false
Acceptable Financing Cash, Conventional, FHA, VA Loan
Listing Terms Cash, Conventional, FHA, VA Loan
Special Listing Condition None
Read Less Info
Want to know what your home might be worth? Contact us for a FREE valuation!

Our team is ready to help you sell your home for the highest possible price ASAP
© 2026 Listings courtesy of Canopy MLS as distributed by MLS GRID. All Rights Reserved.
Bought with Paul Sum • NorthGroup Real Estate LLC
GET MORE INFORMATION

Agent License ID: C12658