



$879,000
$879,000
For more information regarding the value of a property, please contact us for a free consultation.
5 Beds
5 Baths
3,941 SqFt
SOLD DATE : 07/09/2026
Key Details
Sold Price $879,000
Property Type Single Family Home
Sub Type Single Family Residence
Listing Status Sold
Purchase Type For Sale
Square Footage 3,941 sqft
Price per Sqft $223
Subdivision Crismark
MLS Listing ID 4383597
Sold Date 07/09/26
Style Arts and Crafts
Bedrooms 5
Full Baths 4
Half Baths 1
HOA Fees $22/Semi-Annually
HOA Y/N 1
Abv Grd Liv Area 3,941
Year Built 2017
Lot Size 0.460 Acres
Acres 0.46
Property Sub-Type Single Family Residence
Property Description
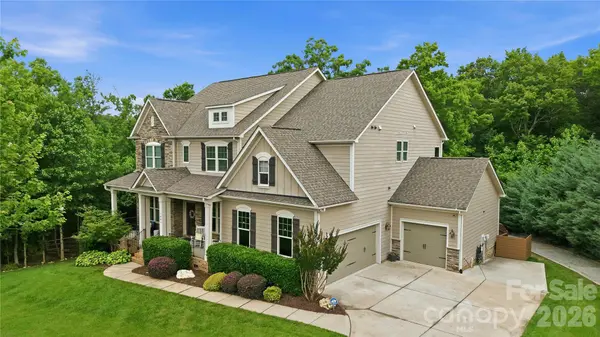
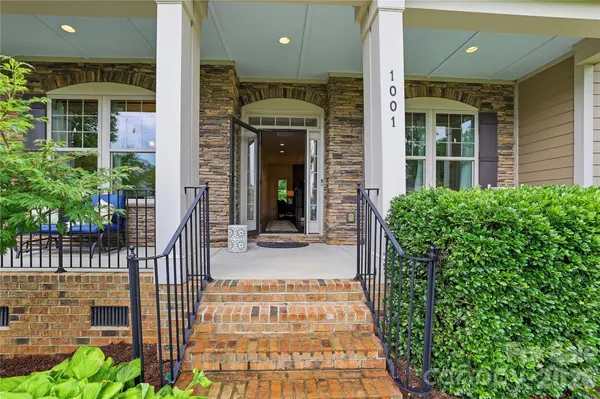
MUST SEE This "Estate" Home in the highly sought-after Enclaves at Crismark Estates Community in Indian Trail! Perfectly positioned on arguably one of the best lots in the neighborhood, 1001 Greenwich Park Drive offers exceptional backyard privacy with a serene, wooded backdrop, creek area, and direct access to the walking trail leading to neighborhood amenities — creating a peaceful retreat rarely found in community living. This beautifully maintained home combines elegant interior details with incredible outdoor living. The main level features hand-scraped hardwoods, tall doors throughout the lower living area, a private office with double French doors, and a formal dining room accented with wainscoting and a trey ceiling. The spacious great room showcases a coffered ceiling and stunning custom stone-front gas log fireplace, creating a warm and inviting focal point. Elegant iron balusters accent the staircase, adding to the home's upscale architectural appeal. The chef's kitchen is designed for both everyday living and entertaining, featuring a massive island with Kohler farmhouse sink, DCS 4-burner gas range with griddle, upgraded vent hood, soft-close drawers, Electrolux S/S Refrigerator, Butler pantry w/Double door automatic lighting, abundant cabinet space throughout w/pull out drawers & brick backsplash. Additional thoughtful upgrades include a whole-home Culligan water purification system, large laundry room with utility sink, and a spacious 3-car garage complete with built-in cabinetry and storage shelving. The upper level offers generously sized secondary bedrooms, a large bonus room perfect for recreation, media, or flex living space, and a luxurious primary suite featuring a custom walk-in closet with built-in organization. Outdoor living is truly exceptional with an expansive deck offering plenty of room for both lounging and dining while overlooking the private wooded setting below. The fully equipped outdoor kitchen includes a sink, built-in gas grill and gas burner, Traeger smoker, refrigerator, and generous storage plus the Gas Firepit will also convey — making this home ideal for entertaining year-round. Rarely does a home-site offer this level of privacy, usable yard space, and natural beauty while still being conveniently located near shopping, dining, and top Union County conveniences. A unique opportunity in one of Indian Trail's most desirable communities. Do Not Wait On This One – Bring Your Offer Today!
Location
State NC
County Union
Zoning AQ0
Rooms
Primary Bedroom Level Upper
Main Level Bedrooms 1
Interior
Interior Features Attic Stairs Pulldown, Kitchen Island, Open Floorplan, Pantry, Walk-In Closet(s)
Heating Electric, Natural Gas
Cooling Electric
Flooring Carpet, Hardwood, Tile
Fireplaces Type Gas Log, Great Room
Fireplace true
Appliance Dishwasher, Disposal, Electric Water Heater, Exhaust Hood, Filtration System, Gas Oven, Gas Range, Refrigerator with Ice Maker, Washer/Dryer
Laundry Laundry Room
Exterior
Exterior Feature In-Ground Irrigation, Outdoor Kitchen
Garage Spaces 3.0
Fence Back Yard, Fenced
Community Features Clubhouse, Outdoor Pool, Playground, Street Lights, Tennis Court(s), Walking Trails
Roof Type Architectural Shingle
Street Surface Concrete,Paved
Porch Deck, Front Porch
Garage true
Building
Lot Description Private, Wooded
Foundation Crawl Space
Builder Name Bonterra
Sewer Public Sewer
Water City
Architectural Style Arts and Crafts
Level or Stories Two
Structure Type Fiber Cement,Stone
New Construction false
Schools
Elementary Schools Hemby Bridge
Middle Schools Porter Ridge
High Schools Porter Ridge
Others
HOA Name Braesael Management
Senior Community false
Acceptable Financing Cash, Conventional, VA Loan
Listing Terms Cash, Conventional, VA Loan
Special Listing Condition None
Read Less Info
Want to know what your home might be worth? Contact us for a FREE valuation!

Our team is ready to help you sell your home for the highest possible price ASAP
© 2026 Listings courtesy of Canopy MLS as distributed by MLS GRID. All Rights Reserved.
Bought with Maria Wurtzbacher • W Realty Group Inc.
GET MORE INFORMATION

Agent License ID: C12658