


$430,000
$460,000
6.5%For more information regarding the value of a property, please contact us for a free consultation.
3 Beds
3 Baths
2,048 SqFt
SOLD DATE : 06/30/2026
Key Details
Sold Price $430,000
Property Type Single Family Home
Sub Type Single Family Residence
Listing Status Sold
Purchase Type For Sale
Square Footage 2,048 sqft
Price per Sqft $209
Subdivision Whitley Mills
MLS Listing ID 4371066
Sold Date 06/30/26
Style Transitional
Bedrooms 3
Full Baths 2
Half Baths 1
Construction Status Completed
HOA Fees $75/mo
HOA Y/N 1
Abv Grd Liv Area 2,048
Year Built 2006
Lot Size 10,018 Sqft
Acres 0.23
Lot Dimensions 78x129x37x130
Property Sub-Type Single Family Residence
Property Description
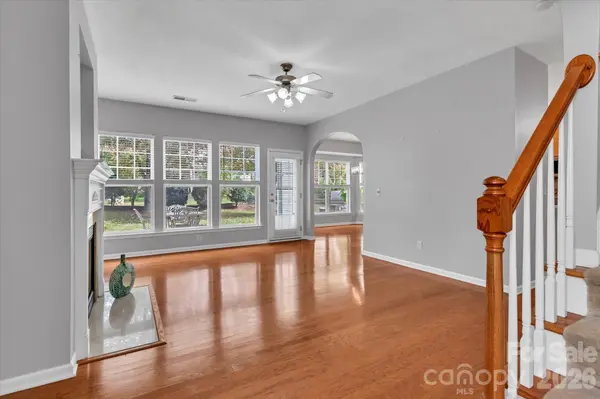
Welcome to this beautifully maintained 3-bedroom, 2.5-bath home located in the highly desirable Whitley Mills community, within the award-winning Fort Mill School District. From the moment you step inside, you'll appreciate the bright, open layout designed for both everyday living and entertaining. The spacious family room features a cozy gas fireplace and an abundance of natural light from a wall of windows, creating a warm and inviting atmosphere. The kitchen blends style and functionality with new flooring, modern appliances, ample cabinetry, and generous prep space—perfect for cooking and gathering. Step outside to your private patio overlooking a serene backyard—ideal for morning coffee, weekend grilling, or relaxing evenings. Upstairs, the primary suite offers a peaceful retreat with an ensuite bathroom, dual vanities, and a walk-in closet. A versatile loft provides flexible space for a home office, media area, or playroom, while two additional bedrooms comfortably accommodate family or guests. Additional features include a two-car garage and energy-efficient systems for added comfort and savings. Residents of Whitley Mills enjoy access to a community pool, clubhouse, sidewalks, and streetlights—all with low HOA dues. Conveniently located just minutes from I-77, shopping, dining, and entertainment, this home offers the perfect combination of comfort, convenience, and community. Don't miss the opportunity to make this exceptional home yours!
Location
State SC
County York
Zoning PD
Rooms
Primary Bedroom Level Upper
Interior
Interior Features Attic Stairs Pulldown
Heating Central
Cooling Central Air
Flooring Carpet, Hardwood, Vinyl
Fireplaces Type Family Room
Fireplace true
Appliance Dishwasher, Disposal, Electric Cooktop, Electric Range, Exhaust Hood, Gas Water Heater, Microwave, Refrigerator
Laundry Laundry Room, Upper Level
Exterior
Garage Spaces 2.0
Community Features Clubhouse, Outdoor Pool, Sidewalks, Street Lights
Utilities Available Cable Available, Electricity Connected
Roof Type Architectural Shingle
Street Surface Concrete,Paved
Porch Front Porch, Patio
Garage true
Building
Lot Description Cleared
Foundation Slab
Sewer Public Sewer
Water City
Architectural Style Transitional
Level or Stories Two
Structure Type Stone Veneer,Vinyl
New Construction false
Construction Status Completed
Schools
Elementary Schools Pleasant Knoll
Middle Schools Pleasant Knoll
High Schools Fort Mill
Others
HOA Name Erin G. Bottonberg Services
Senior Community false
Acceptable Financing Cash, Conventional, Exchange, FHA, Nonconforming Loan, VA Loan
Listing Terms Cash, Conventional, Exchange, FHA, Nonconforming Loan, VA Loan
Special Listing Condition None
Read Less Info
Want to know what your home might be worth? Contact us for a FREE valuation!

Our team is ready to help you sell your home for the highest possible price ASAP
© 2026 Listings courtesy of Canopy MLS as distributed by MLS GRID. All Rights Reserved.
Bought with Sandi Sacco • EXP Realty LLC Mooresville
GET MORE INFORMATION

Agent License ID: C12658