




$240,000
$245,000
2.0%For more information regarding the value of a property, please contact us for a free consultation.
2 Beds
2 Baths
1,065 SqFt
SOLD DATE : 05/22/2026
Key Details
Sold Price $240,000
Property Type Condo
Sub Type Condominium
Listing Status Sold
Purchase Type For Sale
Square Footage 1,065 sqft
Price per Sqft $225
Subdivision Village Of Woodridge
MLS Listing ID 4349723
Sold Date 05/22/26
Bedrooms 2
Full Baths 2
Construction Status Completed
HOA Fees $638/mo
HOA Y/N 1
Abv Grd Liv Area 1,065
Year Built 2007
Property Sub-Type Condominium
Property Description
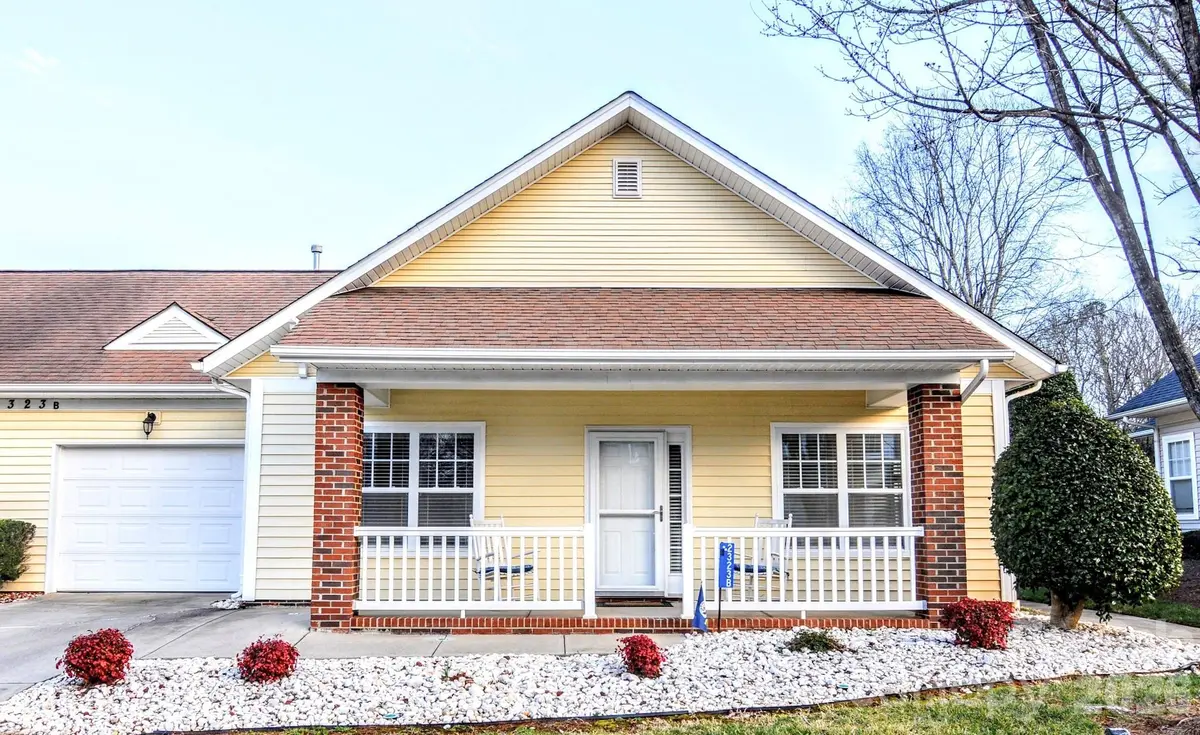
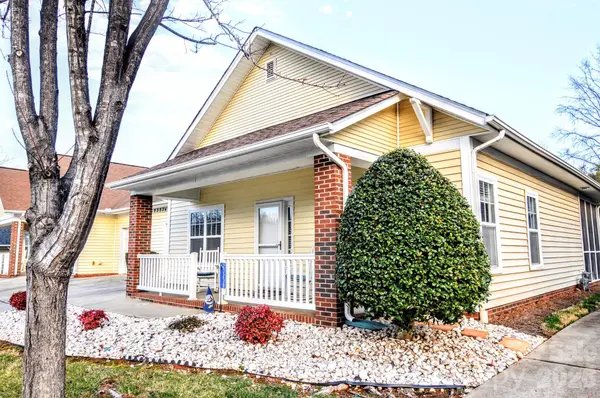
A Charming One Story Patio Home located in a 55 Plus Independent Living Community. A 2 Bedroom and 2 Full Bath Home. Enjoy your coffee on the Large Covered Front Porch! This Bright Home is Freshly Painted and Cleaned. It includes Hardwood and Laminate Flooring with no Carpet. A Spacious Living Room with a Split Bedroom Floor Plan. Kitchen has nice black appliances including Dishwasher, Microwave, Stove and Refrigerator. Also, tall Maple Cabinets with Breakfast Bar. Washer and Dryer Included. A Roomy One Car Garage for Storage. Enjoy the Afternoon Sun on the Back Covered Screened in Porch. This Home has a large backyard grass area to enjoy. A Walking Trail is located near this home to get some exercise. The HOA Dues cover the Exterior Maintenance of the home, landscaping, spectrum cable, and pest control for Hassle Free Living. This Neighborhood has a Fantastic Community Clubhouse with Large Dining Area, Puzzle Room and Small Library. Newly Paved Streets and Secure Mailboxes in the clubhouse. Some Community Events include Coffee Socials, Birthday Parties, and Wine and Cheese Events. Located Just minutes away from Monroe Shopping and Dining. Furnace Updated in 2025, AC Updated in 2024.
Location
State NC
County Union
Zoning SFR
Rooms
Primary Bedroom Level Main
Main Level Bedrooms 2
Interior
Interior Features Breakfast Bar, Pantry, Split Bedroom
Heating Forced Air, Natural Gas
Cooling Central Air
Flooring Linoleum, Wood
Fireplace false
Appliance Dishwasher, Disposal, Gas Water Heater, Microwave, Oven, Refrigerator, Washer/Dryer
Laundry Electric Dryer Hookup, In Kitchen, Laundry Closet
Exterior
Exterior Feature Lawn Maintenance
Garage Spaces 1.0
Community Features Fifty Five and Older
Utilities Available Electricity Connected, Natural Gas
Roof Type Architectural Shingle
Street Surface Concrete,Paved
Accessibility Bath Grab Bars
Porch Covered, Rear Porch, Screened
Garage true
Building
Lot Description Level, Sloped
Foundation Slab
Sewer Public Sewer
Water City
Level or Stories One
Structure Type Brick Partial,Vinyl
New Construction false
Construction Status Completed
Schools
Elementary Schools Unspecified
Middle Schools Unspecified
High Schools Unspecified
Others
HOA Name Braesael Management Company
Senior Community true
Restrictions Subdivision
Acceptable Financing Cash, Conventional, FHA, VA Loan
Listing Terms Cash, Conventional, FHA, VA Loan
Special Listing Condition None
Read Less Info
Want to know what your home might be worth? Contact us for a FREE valuation!

Our team is ready to help you sell your home for the highest possible price ASAP
© 2026 Listings courtesy of Canopy MLS as distributed by MLS GRID. All Rights Reserved.
Bought with Abigail Wilson • Keller Williams Ballantyne Area
GET MORE INFORMATION

Agent License ID: C12658