



3 Beds
2 Baths
1,927 SqFt
3 Beds
2 Baths
1,927 SqFt
Open House
Sat Oct 31, 11:00am - 1:00pm
Sat Oct 31, 5:00pm - 7:00pm
Sun Nov 01, 1:00pm - 3:00pm
Key Details
Property Type Single Family Home
Sub Type Single Family Residence
Listing Status Active
Purchase Type For Sale
Square Footage 1,927 sqft
Price per Sqft $233
Subdivision Whiteville Park
MLS Listing ID 4439099
Bedrooms 3
Full Baths 2
Abv Grd Liv Area 1,927
Year Built 1950
Lot Size 0.960 Acres
Acres 0.96
Lot Dimensions 100 x 425 x 102 x 407
Property Sub-Type Single Family Residence
Property Description
Just a few blocks from historic downtown Fort Mill, this charming 1950 brick ranch offers something increasingly hard to find: **0.96 acre of land, a home filled with character, and a small-town lifestyle right outside your door.**
Imagine strolling historic Main Street, grabbing a burger at Hobo's, enjoying a craft beer at Amor Artis, or browsing Crossings on Main and the other locally owned shops. Stop by the Fort Mill Barber Shop, a Main Street tradition dating back to 1912, where generations have come for haircuts and conversation. Then visit the Fort Mill History Museum to discover the stories and people who shaped this special town. It's a reminder of a simpler time, when life moved a little slower, neighbors knew each other, and a trip downtown was as much about seeing familiar faces as getting things done. And don't miss the century-old gazebo, Veterans Park, where the community honors those who served. When Fort Mill comes alive with festivals and celebrations, including the beloved Strawberry Festival and the patriotic Fourth of July celebration, you'll appreciate the easy access to the festivities in downtown and at Walter Elisha Park, without the usual hunt for parking. And on evenings when there's live music at Walter Elisha Park, you don't even need to leave home. Just settle onto your screened porch and listen.
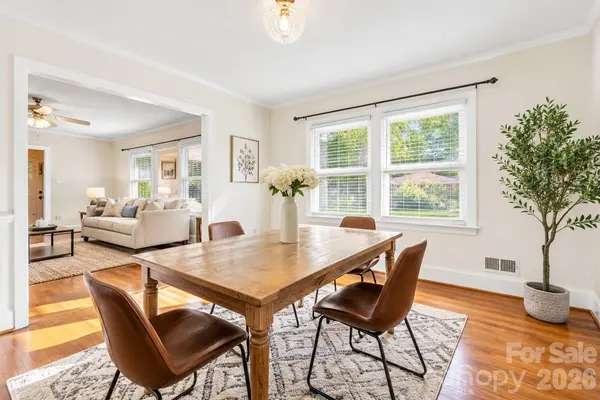
Inside, this single-story home welcomes you with warm hardwood floors, spacious bedrooms, inviting living and dining areas, and the timeless character of a home built to last. **One of its greatest features is the flexibility of its living spaces.** Need a formal dining room, a cozy family room, a quiet den or an office? How about a music room, game room, homeschool space, or playroom? With multiple gathering spaces, you have the freedom to make this home your own, evolving with your lifestyle through the different chapters of your life. The kitchen opens to a cozy family room with a decorative brick fireplace, built-in shelving, and views of the backyard. Just beyond, the screened porch invites you to slow down, enjoy your morning coffee, or gather with friends on a summer evening.
**And here's something you don't find every day: 0.96 acre of land this close to downtown, with no house directly behind you!** Mature trees and established landscaping create a beautiful, private backyard setting. There's room for gardening, outdoor entertaining, pets, hobbies, or simply enjoying the peaceful surroundings. A backyard shed adds useful storage and workspace.
**Some homes offer a great location. Others offer a sense of belonging. At 407 Pine Street, you get the opportunity for both.**
Come discover why Whiteville Park is a neighborhood people love calling home.
Location
State SC
County York
Zoning RIO
Rooms
Primary Bedroom Level Main
Main Level Bedrooms 3
Main Level, 12' 8" X 15' 5" Primary Bedroom
Main Level, 12' 10" X 12' 10" Bedroom(s)
Main Level, 11' 11" X 19' 9" Bedroom(s)
Main Level, 8' 9" X 8' 1" Bathroom-Full
Main Level, 8' 7" X 8' 0" Bathroom-Full
Main Level, 14' 5" X 15' 7" Kitchen
Main Level, 13' 10" X 19' 1" Living Room
Main Level, 12' 3" X 12' 5" Dining Room
Main Level, 12' 10" X 19' 1" Family Room
Main Level, 11' 6" X 11' 11" Laundry
Interior
Interior Features Attic Stairs Pulldown, Breakfast Bar, Built-in Features, Entrance Foyer, Split Bedroom, Storage
Heating Central, Natural Gas
Cooling Ceiling Fan(s), Central Air
Flooring Carpet, Vinyl, Wood
Fireplaces Type Living Room, Wood Burning
Fireplace true
Appliance Dishwasher, Electric Cooktop, Electric Range, Refrigerator, Wall Oven
Laundry Inside, Laundry Room
Exterior
Exterior Feature Storage
Fence Partial
Utilities Available Natural Gas
Street Surface Concrete,Paved
Porch Covered, Front Porch, Patio, Porch, Rear Porch, Screened
Garage false
Building
Dwelling Type Site Built
Foundation Crawl Space
Sewer Public Sewer
Water City
Level or Stories One
Structure Type Brick Full
New Construction false
Schools
Elementary Schools Riverview
Middle Schools Fort Mill
High Schools Nation Ford
Others
Senior Community false
Special Listing Condition None
Virtual Tour https://www.autoreelapp.com/share/b/e3c2cd6c-a02e-4ffd-a69f-046ddf594cc6
GET MORE INFORMATION
Agent License ID: C12658