

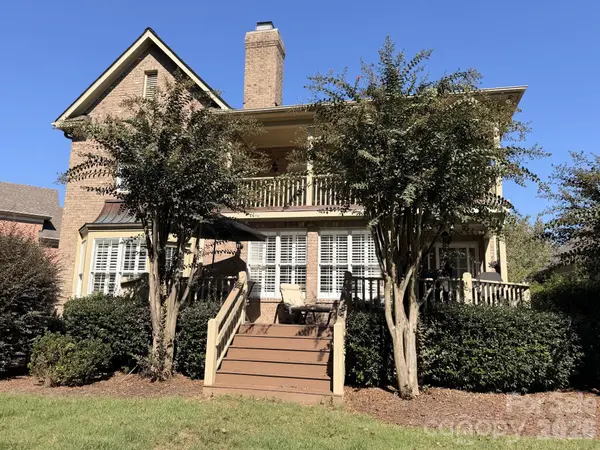

4 Beds
4 Baths
3,211 SqFt
4 Beds
4 Baths
3,211 SqFt
Key Details
Property Type Single Family Home
Sub Type Single Family Residence
Listing Status Coming Soon
Purchase Type For Sale
Square Footage 3,211 sqft
Price per Sqft $319
Subdivision Piper Glen
MLS Listing ID 4436815
Style Transitional
Bedrooms 4
Full Baths 3
Half Baths 1
HOA Fees $345/mo
HOA Y/N 1
Abv Grd Liv Area 3,211
Year Built 1996
Lot Size 0.340 Acres
Acres 0.34
Property Sub-Type Single Family Residence
Property Description
Membership to TPC Piper Glen is additional. Call 704-846-1212 for membership details.
Location
State NC
County Mecklenburg
Zoning R
Rooms
Main Level Bedrooms 1
Interior
Interior Features Attic Other, Built-in Features, Entrance Foyer, Garden Tub, Kitchen Island, Open Floorplan, Pantry, Sauna, Storage, Walk-In Closet(s)
Heating Central, Natural Gas
Cooling Central Air, Electric
Flooring Carpet, Tile, Wood
Fireplaces Type Gas Log, Great Room
Fireplace true
Appliance Dishwasher, Disposal
Laundry Laundry Room, Main Level
Exterior
Exterior Feature Lawn Maintenance
Garage Spaces 2.0
Community Features Clubhouse, Golf, Outdoor Pool, Pond, Putting Green, Street Lights, Tennis Court(s)
Utilities Available Cable Available, Electricity Connected, Natural Gas, Underground Utilities
View Golf Course
Roof Type Architectural Shingle
Street Surface Concrete,Paved
Porch Rear Porch, Terrace
Garage true
Building
Lot Description On Golf Course, Wooded
Dwelling Type Site Built
Foundation Crawl Space
Builder Name Simonini
Sewer Public Sewer
Water City
Architectural Style Transitional
Level or Stories Two
Structure Type Brick Full
New Construction false
Schools
Elementary Schools Mcalpine
Middle Schools South Charlotte
High Schools Ballantyne Ridge
Others
HOA Name Enclave Homeowners Association
Senior Community false
Restrictions Architectural Review
Acceptable Financing Cash, Conventional, VA Loan
Listing Terms Cash, Conventional, VA Loan
Special Listing Condition None
GET MORE INFORMATION
Agent License ID: C12658