

11009 Emerald Wood DR, Huntersville, NC 28078
REQUEST A TOUR If you would like to see this home without being there in person, select the "Virtual Tour" option and your agent will contact you to discuss available opportunities.
In-PersonVirtual Tour
$ 929,000
Est. payment | /mo

4 Beds

4 Baths

4,047 SqFt


Save
$ 929,000
Est. payment | /mo
Save

4 Beds

4 Baths

4,047 SqFt

Open House

Sat Sep 05, 1:00pm - 3:00pm

Key Details

Property Type Single Family Home

Sub Type Single Family Residence

Listing Status Coming Soon

Purchase Type For Sale

Square Footage 4,047 sqft

Price per Sqft $229

Subdivision Skybrook

MLS Listing ID 4420673

Style Traditional

Bedrooms 4

Full Baths 3

Half Baths 1

HOA Fees $565/ann

HOA Y/N 1

Abv Grd Liv Area 4,047

Year Built 2008

Lot Size 0.430 Acres

Acres 0.43

Property Sub-Type Single Family Residence

Property Description

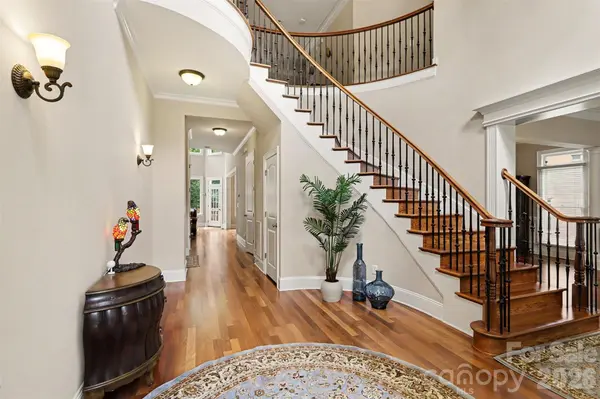
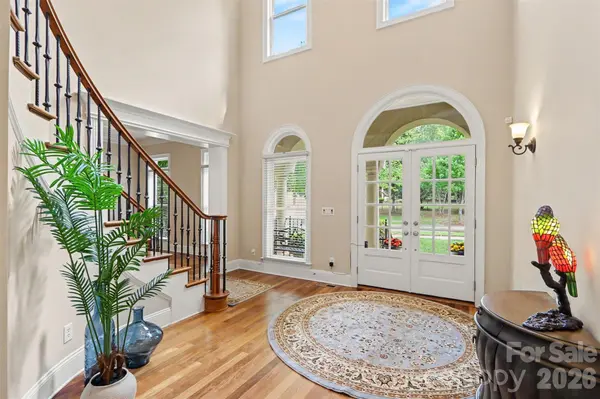
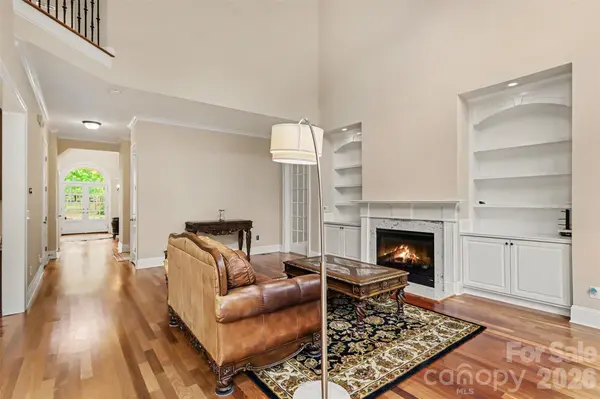
Immaculately maintained by its original owner, this exceptional full-brick John Weiland home sits on one of the most beautiful wooded lots in sought-after Skybrook. The owner thoughtfully invested in numerous high-end builder upgrades and custom enhancements, creating a home that is truly special and increasingly difficult to find. The grand foyer, highlighted by a beautiful helical staircase, leads into the dramatic two-story Great Room, featuring a gas fireplace, built-ins, and an abundance of windows that fill the space with a ton of natural light. The Great Room flows seamlessly into the gourmet kitchen, creating an inviting open-concept space for everyday living and entertaining, while the kitchen is conveniently connected to the elegant formal dining and living rooms. The kitchen features a large island, granite countertops, gas cooktop, a cabinet hood, and abundant cabinetry. A cozy sunroom opens to an expanded wooded deck with a peaceful treeline view. Upstairs, the spacious primary suite offers a tray ceiling, sitting area, and private flex room ideal for an office, nursery, or retreat. The luxurious primary bath includes a jetted tub, walk-in shower, dual vanities, and generous walk-in closets. Three additional bedrooms, two full baths, and a convenient laundry room complete the upper level. Additional highlights include Brazilian cherry hardwood floors throughout and a 3-car garage with a utility sink. The unfinished walk-out basement features a substantial poured-concrete foundation, offering exceptional durability and tremendous potential for future finishing. Enjoy direct access to the private wooded backyard and a location within walking distance of Wallace Pond. Skybrook amenities include a golf course, three pools, tennis, basketball, pickleball, trails, gazebos, and scenic ponds. Showings start on Friday 9/4.

Location

State NC

County Mecklenburg

Zoning R

Rooms

Basement Unfinished, Walk-Out Access

Primary Bedroom Level Upper

Upper Level Bathroom-Half

Main Level Kitchen

Main Level Living Room

Main Level Dining Room

Main Level Great Room

Main Level Breakfast

Main Level Sunroom

Upper Level Primary Bedroom

Upper Level Bathroom-Full

Upper Level Bedroom(s)

Upper Level Laundry

Interior

Interior Features Built-in Features, Kitchen Island, Open Floorplan, Pantry, Walk-In Closet(s)

Heating Forced Air

Cooling Central Air

Flooring Wood

Fireplaces Type Gas

Fireplace true

Appliance Dishwasher, Disposal, Gas Oven, Gas Range, Microwave, Refrigerator, Washer/Dryer

Laundry Laundry Room, Upper Level

Exterior

Exterior Feature In-Ground Irrigation

Garage Spaces 3.0

Community Features Clubhouse, Golf, Outdoor Pool, Pickleball, Playground, Pond, Recreation Area, Tennis Court(s), Walking Trails

Utilities Available Natural Gas

Roof Type Architectural Shingle

Street Surface Concrete,Paved

Porch Deck, Front Porch, Patio

Garage true

Building

Lot Description Wooded

Dwelling Type Site Built

Foundation Basement

Sewer Public Sewer

Water City

Architectural Style Traditional

Level or Stories Two

Structure Type Brick Full

New Construction false

Schools

Elementary Schools Blythe

Middle Schools J.M. Alexander

High Schools North Mecklenburg

Others

HOA Name CAMS

Senior Community false

Acceptable Financing Cash, Conventional

Listing Terms Cash, Conventional

Special Listing Condition None

Listed by Olivia Hwang • Green Olive Realty, LLC • greenoliverealty@gmail.com
Nearby Locations

GET MORE INFORMATION

Name
Phone*
Message

Go tour this home

11009 Emerald Wood DR