

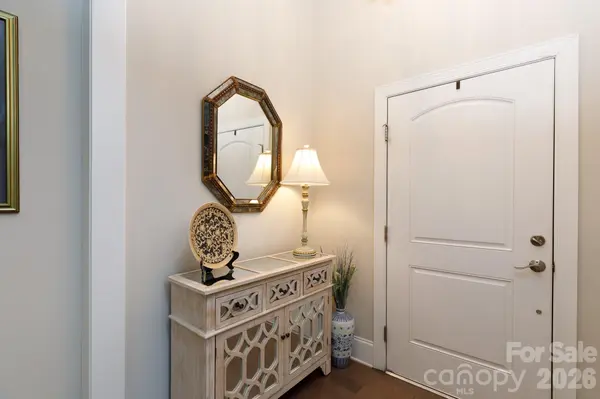



2 Beds
2 Baths
1,942 SqFt
2 Beds
2 Baths
1,942 SqFt
Open House
Fri Sep 04, 4:00am - 7:00pm
Key Details
Property Type Single Family Home
Sub Type Single Family Residence
Listing Status Active
Purchase Type For Sale
Square Footage 1,942 sqft
Price per Sqft $268
Subdivision Augusta Place At Laurel Creek
MLS Listing ID 4420765
Bedrooms 2
Full Baths 2
HOA Fees $200/mo
HOA Y/N 1
Abv Grd Liv Area 1,942
Year Built 2017
Lot Size 3,920 Sqft
Acres 0.09
Property Sub-Type Single Family Residence
Property Description
story accessibility with luxury amenities, the home is exceptionally well-suited for active individuals,
downsizers, or anyone seeking a turnkey lifestyle. Layout & Interior Architecture: Features a
privacy-focused split floor plan with soaring vaulted ceilings, single-story living, and plantation
shutters installed throughout. Primary Suite: Upgraded in June 26 with new carpet. Includes
a generous ensuite bath, dedicated linen closet, coat closet, and an expansive walk-in closet.
Kitchen & Dining: Outfitted with solid granite countertops, a gas cooktop, soft-close cabinetry
and drawers, plus a built-in kitchen hutch for additional display and storage. Flexible Living
Spaces: Features a bright four-season sunroom alongside a large, multi-use laundry room that
easily doubles as a craft space, home office, or extra storage. Garage & Maintenance: Includes
an attached two-car garage. HOA covers routine lawn care, delivering true lock-and-leave
convenience. Community Amenities: Residents enjoy access to a neighborhood pool,
pickleball and bocce ball courts, raised beds for gardening, fully paved sidewalks, and dedicated
walking trails.
Location
State SC
County York
Zoning RES
Rooms
Primary Bedroom Level Main
Main Level Bedrooms 2
Main Level Primary Bedroom
Main Level Bedroom(s)
Main Level Bathroom-Full
Main Level Bathroom-Full
Main Level Kitchen
Main Level Living Room
Main Level Dining Room
Main Level Laundry
Main Level Sunroom
Interior
Interior Features Attic Stairs Pulldown, Breakfast Bar, Entrance Foyer, Open Floorplan, Pantry, Split Bedroom, Walk-In Closet(s)
Heating Central, Forced Air, Natural Gas
Cooling Central Air, Electric
Flooring Carpet, Tile, Wood
Fireplaces Type Family Room, Gas Log
Fireplace true
Appliance Dishwasher, Disposal, Gas Cooktop, Gas Oven, Gas Water Heater, Refrigerator
Laundry Electric Dryer Hookup, Laundry Room, Main Level, Sink, Washer Hookup
Exterior
Exterior Feature Lawn Maintenance, Tennis Court(s), Other - See Remarks
Garage Spaces 2.0
Community Features Clubhouse, Fitness Center, Game Court, Pickleball, Picnic Area, Sidewalks, Street Lights
Utilities Available Cable Available, Natural Gas
Waterfront Description None
Roof Type Architectural Shingle
Street Surface Concrete,Paved
Accessibility Two or More Access Exits, Bath Grab Bars, Door Width 32 Inches or More, Lever Door Handles, Doors-Recede, Entry Slope less than 1 foot, Hall Width 36 Inches or More
Porch Covered, Patio
Garage true
Building
Dwelling Type Site Built
Foundation Slab
Sewer Public Sewer
Water City
Level or Stories One
Structure Type Brick Full
New Construction false
Schools
Elementary Schools India Hook
Middle Schools Dutchman Creek
High Schools Rock Hill
Others
Pets Allowed Yes
HOA Name Cusick
Senior Community false
Restrictions Subdivision
Acceptable Financing Cash, Conventional, VA Loan
Listing Terms Cash, Conventional, VA Loan
Special Listing Condition None
GET MORE INFORMATION
Agent License ID: C12658