



4 Beds
3 Baths
2,253 SqFt
4 Beds
3 Baths
2,253 SqFt
Open House
Sat Sep 05, 12:00pm - 2:00pm
Key Details
Property Type Single Family Home
Sub Type Single Family Residence
Listing Status Coming Soon
Purchase Type For Sale
Square Footage 2,253 sqft
Price per Sqft $221
Subdivision Whitegrove
MLS Listing ID 4420444
Bedrooms 4
Full Baths 2
Half Baths 1
Abv Grd Liv Area 2,253
Year Built 1997
Lot Size 0.300 Acres
Acres 0.3
Property Sub-Type Single Family Residence
Property Description
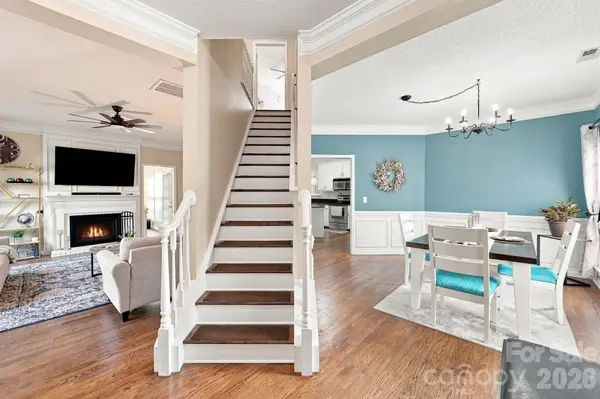
The main level features a formal dining room with classic wainscoting, a spacious living room with a wood-burning fireplace, and an elegance sunroom with vaulted ceilings overlooking the backyard. The kitchen is designed for both everyday living and entertaining, featuring a center island with bar seating, granite countertops, stainless steel appliances, and two undermount sinks.
Upstairs, two secondary bedrooms share a full hall bath, while the generous bonus room provides versatile space for a media room, playroom, home office, or additional entertaining area.
The spacious primary's suite offers a peaceful retreat with trey ceilings, a walk-in closet, and an ensuite bath featuring a separate soaking tub and shower, plus an oversized granite-topped vanity.
Step outside and enjoy the two-tier deck overlooking the large, flat, private, fenced backyard—ideal for relaxing, entertaining, gardening, or simply enjoying your own outdoor oasis.
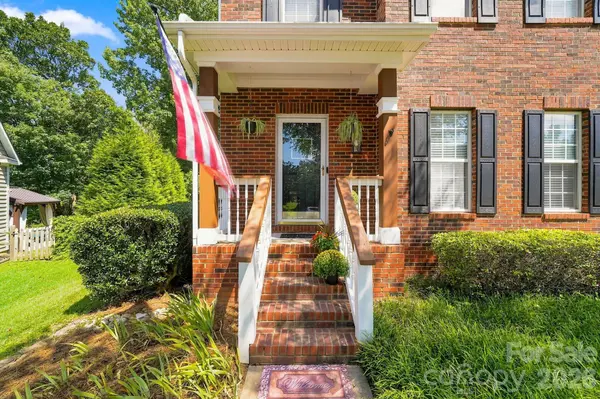
Set on a desirable cul-de-sac lot tucked toward the back of a quaint, established neighborhood, this home offers added privacy while remaining conveniently located near highly regarded Fort Mill schools, shopping, dining, and everyday conveniences.
Location
State SC
County York
Zoning res
Rooms
Primary Bedroom Level Upper
Upper Level Primary Bedroom
Upper Level Bedroom(s)
Upper Level Bedroom(s)
Upper Level Bathroom-Full
Upper Level Bed/Bonus
Main Level Kitchen
Main Level Bathroom-Half
Interior
Heating Forced Air, Natural Gas
Cooling Ceiling Fan(s), Central Air
Fireplaces Type Family Room
Fireplace true
Appliance Dishwasher, Electric Range, Gas Water Heater
Laundry Laundry Room, Main Level
Exterior
Garage Spaces 2.0
Street Surface Concrete,Paved
Garage true
Building
Dwelling Type Site Built
Foundation Crawl Space
Sewer Public Sewer
Water City
Level or Stories Two
Structure Type Brick Full,Vinyl
New Construction false
Schools
Elementary Schools River Trail
Middle Schools Banks Trail
High Schools Catawba Ridge
Others
Senior Community false
Acceptable Financing Cash, Conventional
Listing Terms Cash, Conventional
Special Listing Condition None
GET MORE INFORMATION
Agent License ID: C12658