




4 Beds
3 Baths
2,670 SqFt
4 Beds
3 Baths
2,670 SqFt
Key Details
Property Type Single Family Home
Sub Type Single Family Residence
Listing Status Active Under Contract
Purchase Type For Sale
Square Footage 2,670 sqft
Price per Sqft $164
Subdivision Curtis Pond
MLS Listing ID 4412801
Style Transitional
Bedrooms 4
Full Baths 3
HOA Fees $516/ann
HOA Y/N 1
Abv Grd Liv Area 2,670
Year Built 2005
Lot Size 7,840 Sqft
Acres 0.18
Property Sub-Type Single Family Residence
Property Description
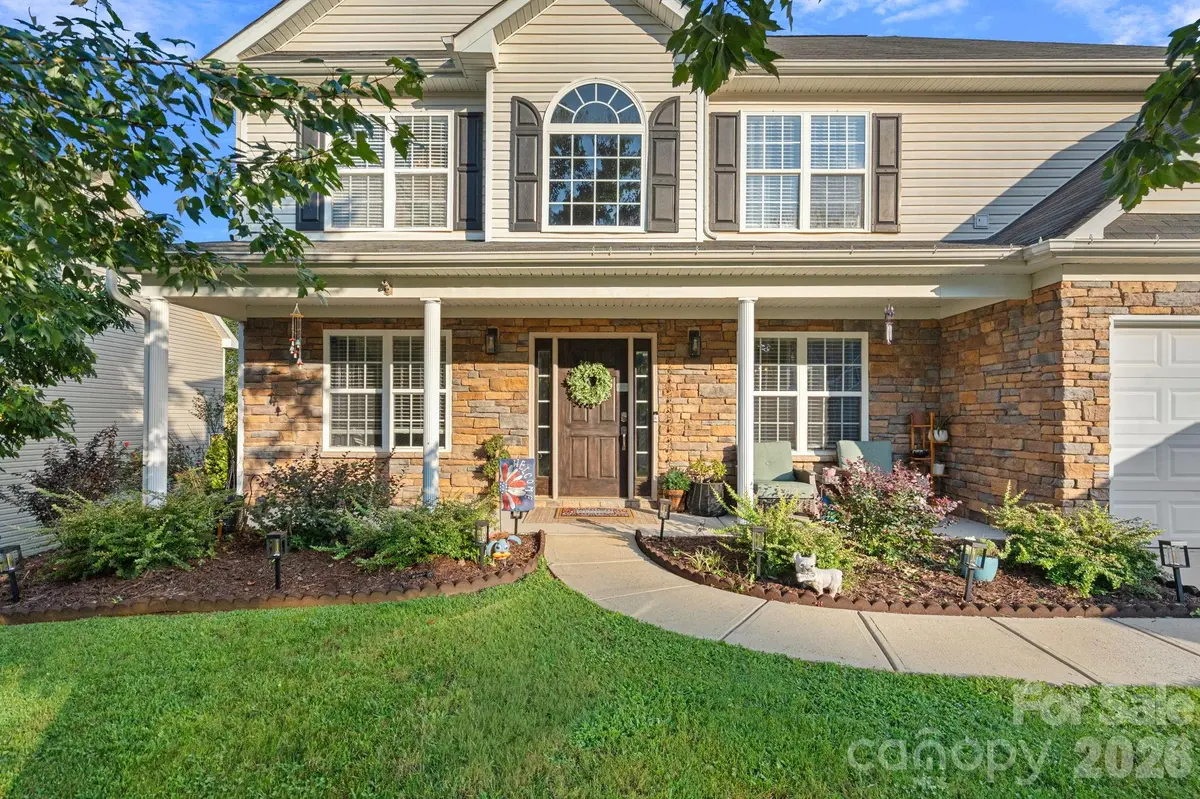
Welcome to 127 Elba Drive, where thoughtful updates, flexible living, and an inviting neighborhood setting come together in the highly desirable Curtis Pond community.
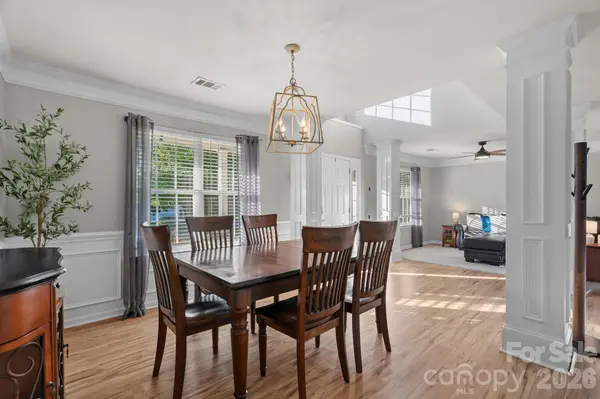
This beautifully updated 4-bedroom, 3-full-bath home features UPDATED FLOORING THROUGHOUT, a NEW MULTI-ZONE HVAC SYSTEM, UPDATED BATHROOMS, and UPDATED LIGHTING, creating a fresh, elevated feel throughout.
The MAIN-LEVEL ENSUITE with a full bath is a standout feature, offering exceptional flexibility for guests, multigenerational living, a private office, or a comfortable retreat away from the main living areas.
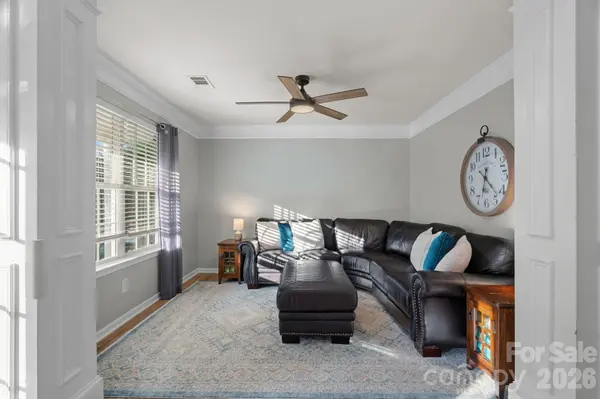
The floor plan offers spacious bedrooms, welcoming gathering spaces, and an easy flow designed for both everyday living and entertaining. Outside, the FULLY FENCED BACKYARD provides a private setting for pets, play, outdoor dining, or simply relaxing at home.
Curtis Pond offers a sought-after lifestyle with a newly paved 5-mile greenway, two community pools, two playgrounds, a fishing pond, and convenient access to shopping, dining, recreation, and major roadways. The home is also located within the Lake Norman area and serves HIGHLY SOUGHT-AFTER SCHOOLS.
With major updates already completed, a main level ensuite, four bedrooms, three full baths, a fenced backyard, and a valuable $5,000 buyer incentive, 127 Elba Drive offers an exceptional opportunity to move in and immediately enjoy everything this home and community have to offer.
Schedule your private showing today.
Location
State NC
County Iredell
Zoning R5
Rooms
Primary Bedroom Level Upper
Main Level Bedrooms 1
Main Level, 11' 1" X 11' 6" Bedroom(s)
Main Level, 16' 11" X 15' 3" Great Room
Main Level, 11' 1" X 11' 5" Dining Room
Main Level, 11' 5" X 11' 5" Family Room
Main Level, 10' 5" X 13' 4" Kitchen
Main Level, 9' 1" X 13' 4" Breakfast
Upper Level, 19' 6" X 16' 5" Primary Bedroom
Upper Level, 11' 1" X 11' 5" Bedroom(s)
Upper Level, 11' 1" X 11' 7" Bedroom(s)
Upper Level, 7' 7" X 6' 5" Bathroom-Full
Upper Level, 8' 11" X 13' 3" Bathroom-Full
Upper Level, 5' 6" X 8' 2" Laundry
Upper Level, 16' 8" X 15' 0" Loft
Upper Level, 14' 1" X 11' 11" Office
Interior
Interior Features Attic Stairs Pulldown, Entrance Foyer, Garden Tub, Open Floorplan, Pantry, Split Bedroom, Walk-In Closet(s), Walk-In Pantry
Heating Central, Natural Gas, Zoned
Cooling Ceiling Fan(s), Central Air, Zoned
Flooring Carpet, Vinyl
Fireplaces Type Great Room
Fireplace true
Appliance Dishwasher, Disposal, Electric Range, Gas Water Heater, Microwave, Refrigerator
Laundry Laundry Room, Upper Level
Exterior
Garage Spaces 2.0
Fence Back Yard, Privacy
Community Features Clubhouse, Dog Park, Outdoor Pool, Picnic Area, Playground, Sidewalks, Walking Trails
Utilities Available Cable Available, Electricity Connected, Natural Gas, Underground Utilities
Roof Type Architectural Shingle
Street Surface Concrete,Paved
Porch Covered, Deck, Front Porch, Rear Porch
Garage true
Building
Lot Description Level
Dwelling Type Site Built
Foundation Slab
Sewer Public Sewer
Water City
Architectural Style Transitional
Level or Stories Two
Structure Type Stone,Vinyl
New Construction false
Schools
Elementary Schools Rocky River
Middle Schools Mooresville
High Schools Mooresville
Others
HOA Name PMI Queen City
Senior Community false
Restrictions Subdivision
Acceptable Financing Cash, Conventional, FHA, VA Loan
Listing Terms Cash, Conventional, FHA, VA Loan
Special Listing Condition None
GET MORE INFORMATION
Agent License ID: C12658