



3 Beds
3 Baths
1,906 SqFt
3 Beds
3 Baths
1,906 SqFt
Key Details
Property Type Townhouse
Sub Type Townhouse
Listing Status Pending
Purchase Type For Sale
Square Footage 1,906 sqft
Price per Sqft $157
Subdivision Taylor Glenn
MLS Listing ID 4408392
Style Traditional
Bedrooms 3
Full Baths 2
Half Baths 1
HOA Fees $200/mo
HOA Y/N 1
Abv Grd Liv Area 1,906
Year Built 2004
Lot Size 7,405 Sqft
Acres 0.17
Property Sub-Type Townhouse
Property Description
Welcome home to a place where everyday living feels just a little easier. Mornings begin in the spacious main-level primary suite before coffee in your private outdoor space, while evenings can be spent gathering with friends, relaxing at the community pool, or enjoying one of the many nearby restaurants and shops just minutes from home.
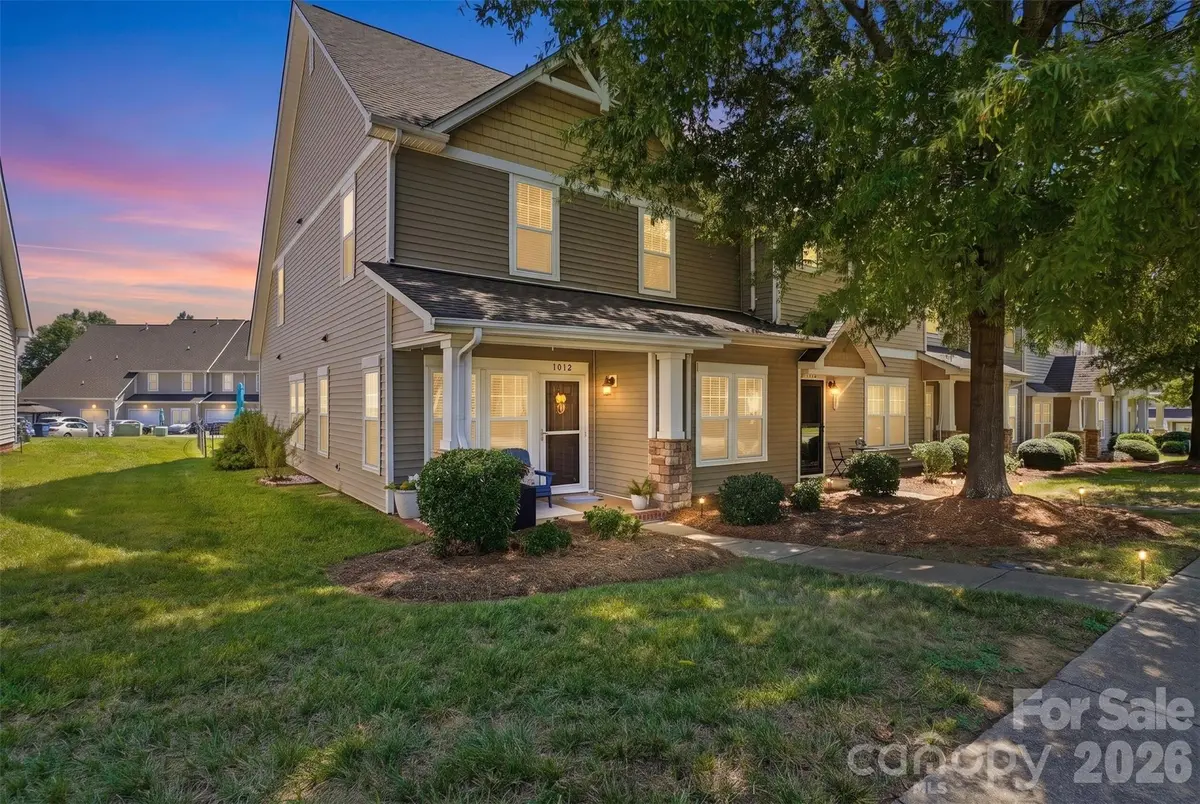
As an end unit, this townhome is filled with natural light and offers added privacy, creating warm and inviting spaces for both everyday living and entertaining. Inside, fresh paint, updated lighting, wood plank flooring throughout the main living areas, and thoughtfully designed spaces make the home both comfortable and functional.
Upstairs, two additional bedrooms and a generous bonus room provide the flexibility to fit your lifestyle—whether you need a home office, media room, fitness space, playroom, or guest retreat. Abundant storage, including a large garage storage closet, helps keep everything organized.
Located in the sought-after Taylor Glenn community, residents enjoy access to a clubhouse, community pool, tennis, and nearby parks, while shopping, dining, and major commuter routes are all within easy reach.
With a $25,000 price reduction, main-level primary suite, flexible living spaces, end-unit privacy, and convenient Indian Trail location, this home offers an outstanding opportunity. Schedule your private showing today and come see the value for yourself!
Location
State NC
County Union
Zoning AQ0
Rooms
Primary Bedroom Level Main
Main Level Bedrooms 1
Main Level Living Room
Main Level Dining Room
Main Level Kitchen
Main Level Laundry
Main Level Primary Bedroom
Main Level Bathroom-Full
Upper Level Bedroom(s)
Upper Level Bedroom(s)
Upper Level Bathroom-Full
Upper Level Bonus Room
Main Level Bathroom-Half
Interior
Interior Features Cable Prewire, Open Floorplan, Pantry, Walk-In Closet(s)
Heating Central
Cooling Ceiling Fan(s), Central Air
Flooring Carpet, Wood
Fireplace false
Appliance Dishwasher, Disposal, Electric Range, Electric Water Heater, Microwave, Refrigerator
Laundry Main Level
Exterior
Garage Spaces 1.0
Community Features Clubhouse, Outdoor Pool, Playground, Tennis Court(s)
Utilities Available Cable Available, Cable Connected, Electricity Connected, Fiber Optics
Roof Type Architectural Shingle
Street Surface Concrete
Porch Front Porch, Patio
Garage true
Building
Lot Description Level
Dwelling Type Site Built
Foundation Slab
Sewer Public Sewer
Water City
Architectural Style Traditional
Level or Stories Two
Structure Type Fiber Cement,Stone Veneer
New Construction false
Schools
Elementary Schools Shiloh
Middle Schools Sun Valley
High Schools Sun Valley
Others
Senior Community false
Restrictions Architectural Review
Acceptable Financing Cash, Conventional, FHA, VA Loan
Listing Terms Cash, Conventional, FHA, VA Loan
Special Listing Condition None
Virtual Tour https://www.canva.com/design/DAHRimeqC9A/bO3DGL7HUS5DnNFPYYTtGQ/watch
GET MORE INFORMATION
Agent License ID: C12658