




5 Beds
4 Baths
2,821 SqFt
5 Beds
4 Baths
2,821 SqFt
Open House
Sat Oct 24, 11:00am - 1:00pm
Key Details
Property Type Single Family Home
Sub Type Single Family Residence
Listing Status Active
Purchase Type For Sale
Square Footage 2,821 sqft
Price per Sqft $200
Subdivision Millbridge
MLS Listing ID 4407833
Bedrooms 5
Full Baths 4
HOA Fees $608/Semi-Annually
HOA Y/N 1
Abv Grd Liv Area 2,821
Year Built 2020
Lot Size 7,840 Sqft
Acres 0.18
Property Sub-Type Single Family Residence
Property Description
The main level features a desirable guest suite with a Murphy bed and adjacent full bath, providing flexible space for overnight guests or a home office. The chef-inspired kitchen is the heart of the home with a large center island offering counter seating, granite countertops, white cabinetry, stainless steel appliances, a gas cooktop, walk-in pantry, and refrigerator that conveys. The spacious great room is highlighted by a cozy gas fireplace and connects seamlessly to an elegant butler's pantry for added convenience.
Upstairs, retreat to the expansive owner's suite featuring a luxurious bath with dual sink vanity, soaking tub, walk-in shower, and an oversized walk-in closet. Three additional bedrooms include a private ensuite, while the well-equipped laundry room offers upgraded cabinetry, a utility sink, and washer and dryer that convey.
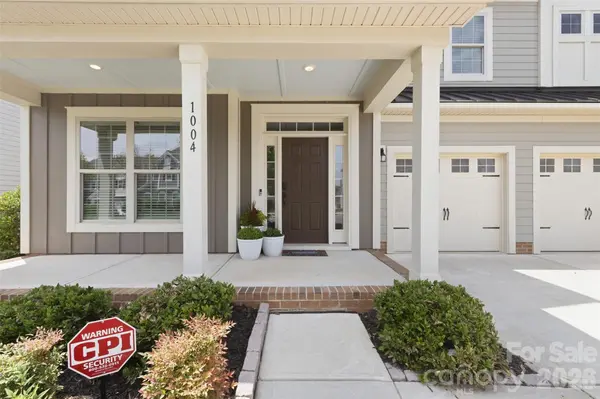
Thoughtful upgrades throughout include enhanced lighting and hardware, professionally landscaped beds and plantings, and added storage shelving in the garage.
Enjoy the exceptional lifestyle that makes MillBridge one of the Charlotte area's most sought-after communities, featuring resort-style amenities including a stunning clubhouse, fitness center, outdoor pool, incredible recreation areas, miles of walking trails, parks, playgrounds, and a year-round calendar of community events. All of this is just minutes from the historic charm of downtown Waxhaw, with its boutique shopping, local dining, entertainment, and everyday conveniences.
Location
State NC
County Union
Zoning AK7
Rooms
Main Level Bedrooms 1
Interior
Interior Features Attic Stairs Pulldown, Garden Tub, Kitchen Island, Open Floorplan, Split Bedroom, Walk-In Closet(s), Walk-In Pantry
Heating Forced Air, Natural Gas, Zoned
Cooling Central Air, Zoned
Fireplaces Type Great Room
Fireplace true
Appliance Convection Microwave, Dishwasher, Disposal, Dryer, Electric Water Heater, Gas Cooktop, Refrigerator, Wall Oven, Washer
Laundry Laundry Room, Upper Level
Exterior
Garage Spaces 2.0
Fence Back Yard, Fenced
Community Features Clubhouse, Fitness Center, Outdoor Pool, Playground, Recreation Area, Street Lights, Walking Trails
Roof Type Architectural Shingle
Street Surface Concrete,Paved
Garage true
Building
Lot Description Level, Wooded
Dwelling Type Site Built
Foundation Slab
Sewer Public Sewer
Water City
Level or Stories Two
Structure Type Fiber Cement
New Construction false
Schools
Elementary Schools Waxhaw
Middle Schools Parkwood
High Schools Parkwood
Others
HOA Name William & Douglas Managment
Senior Community false
Special Listing Condition None
Virtual Tour https://youtu.be/geGmAMw2KkM
GET MORE INFORMATION
Agent License ID: C12658