

1040 Mesa Verde DR, Fort Mill, SC 29707
REQUEST A TOUR If you would like to see this home without being there in person, select the "Virtual Tour" option and your agent will contact you to discuss available opportunities.
In-PersonVirtual Tour
$ 539,000
Est. payment | /mo

3 Beds

3 Baths

2,405 SqFt


Save
$ 539,000
Est. payment | /mo
Save

3 Beds

3 Baths

2,405 SqFt

Key Details

Property Type Single Family Home

Sub Type Single Family Residence

Listing Status Coming Soon

Purchase Type For Sale

Square Footage 2,405 sqft

Price per Sqft $224

Subdivision Sun City Carolina Lakes

MLS Listing ID 4407477

Bedrooms 3

Full Baths 3

Construction Status Completed

HOA Fees $321/mo

HOA Y/N 1

Abv Grd Liv Area 2,405

Year Built 2011

Lot Size 6,534 Sqft

Acres 0.15

Property Sub-Type Single Family Residence

Property Description

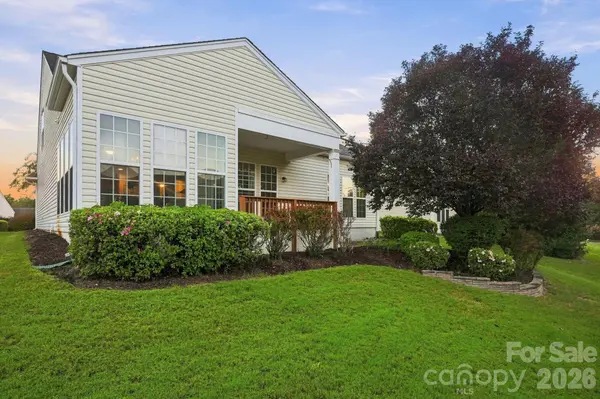
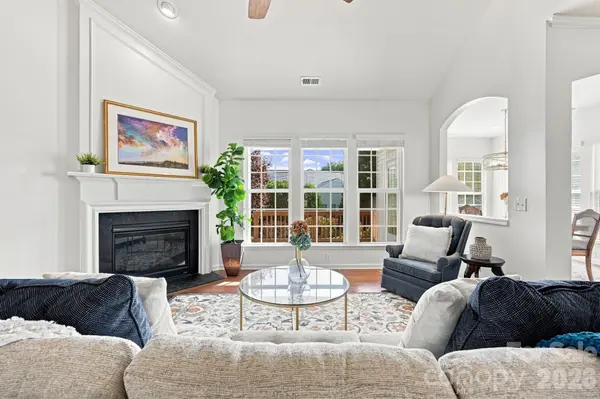
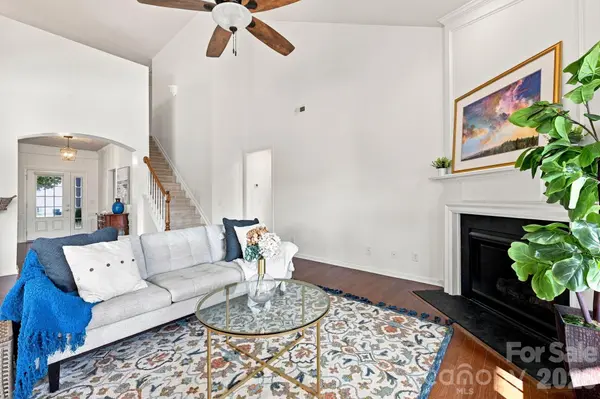
SUN CITY CAROLINA LAKES at it's finest. Freshly Painted. Pre-Inspected. Move-In Ready. Welcome to this beautifully maintained Copper Ridge model in the premier 55+ community of Sun City Carolina Lakes. This home offers the perfect combination of comfort, confidence, and the active lifestyle you've been looking for. Designed for effortless main-level living, this popular open-concept floor plan is centered around a spacious great room featuring soaring vaulted ceilings, a cozy corner fireplace, and an abundance of windows that fill the home with natural light. Nearly every room in the main living area overlooks the peaceful natural backdrop, creating a private setting where you can relax and enjoy the beauty of every season. The well-appointed kitchen features granite countertops, stainless steel appliances, ample cabinetry, and a seamless flow into the dining area, making entertaining a breeze. Just beyond, the builder-designed sunroom offers incredible flexibility. Whether used as an extension of the dining area, a cozy sitting room, or the perfect place to enjoy your morning coffee, its walls of windows bring the outdoors in while showcasing the tranquil views. Everything you need for comfortable daily living is conveniently located on the main floor, including the serene owner's suite with tray ceilings, crown molding, abundant natural light, a spacious ensuite bath with dual vanities, a large walk-in shower, soaking tub, and an oversized walk-in closet. A secondary bedroom and dedicated office/den complete the main level, making everyday living easy. The upper level provides a private retreat for visiting family and friends, offering a loft, an additional bedroom, and a full bath, ideal guest accommodations while preserving the convenience of true one-level living. Buy with confidence knowing this home has been professionally pre-inspected. Report available upon request. Fresh interior paint makes it truly move-in ready, and for additional peace of mind, the seller is offering a $12,000 closing credit toward a future roof replacement, giving the next owner flexibility while the current roof has no known issues. Life at Sun City Carolina Lakes is about more than just a beautiful home, It's a lifestyle. Residents enjoy championship golf, pickleball, clay tennis courts, softball, bocce, a state-of-the-art fitness center, indoor and outdoor pools, a spectacular clubhouse, pottery and woodworking studios, canoeing and kayaking, scenic walking trails, a dog park, and countless clubs, activities, and social events. This is your opportunity to enjoy resort-style living in one of the Carolinas' most sought-after active adult communities. This home is conveniently located near the walking trails. Professional measurements and floor plans will be available soon.

Location

State SC

County Lancaster

Zoning PDD

Rooms

Primary Bedroom Level Main

Main Level Bedrooms 2

Main Level Primary Bedroom

Main Level Bedroom(s)

Main Level Office

Main Level Bathroom-Full

Main Level Kitchen

Main Level Sunroom

Main Level Bathroom-Full

Main Level Living Room

Upper Level Loft

Upper Level Bathroom-Full

Upper Level Bedroom(s)

Interior

Interior Features Open Floorplan, Storage, Walk-In Closet(s)

Heating Central

Cooling Central Air

Fireplace true

Appliance Dishwasher, Disposal, Dryer, Electric Oven, Electric Range, Refrigerator with Ice Maker, Washer/Dryer

Laundry Electric Dryer Hookup, Mud Room

Exterior

Garage Spaces 2.0

Community Features Fifty Five and Older, Clubhouse, Dog Park, Fitness Center, Game Court, Golf, Lake Access, Outdoor Pool, Pickleball, Picnic Area, Pond, Putting Green, Recreation Area, Sidewalks, Street Lights, Tennis Court(s), Walking Trails

Roof Type Architectural Shingle

Street Surface Concrete,Paved

Garage true

Building

Dwelling Type Site Built

Foundation Slab

Builder Name Pulte

Sewer Public Sewer

Water City

Level or Stories One and One Half

Structure Type Vinyl

New Construction false

Construction Status Completed

Schools

Elementary Schools Unspecified

Middle Schools Unspecified

High Schools Unspecified

Others

HOA Name Assoc Carolina

Senior Community true

Restrictions Architectural Review,Building,Deed,Signage,Use,Other - See Remarks

Acceptable Financing Cash, Conventional, FHA, VA Loan

Listing Terms Cash, Conventional, FHA, VA Loan

Special Listing Condition None

Listed by Tammra Granger • Premier Sotheby's International Realty • tammra.granger@premiersir.com
Nearby Locations

GET MORE INFORMATION

Name
Phone*
Message

Go tour this home

1040 Mesa Verde DR