




5 Beds
5 Baths
4,510 SqFt
5 Beds
5 Baths
4,510 SqFt
Key Details
Property Type Single Family Home
Sub Type Single Family Residence
Listing Status Active
Purchase Type For Sale
Square Footage 4,510 sqft
Price per Sqft $420
Subdivision Granite Ridge
MLS Listing ID 4367888
Style Other
Bedrooms 5
Full Baths 4
Half Baths 1
Abv Grd Liv Area 2,534
Year Built 2021
Lot Size 2.750 Acres
Acres 2.75
Property Sub-Type Single Family Residence
Property Description
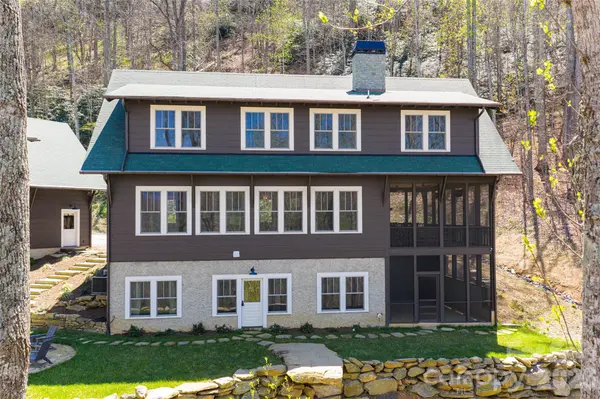
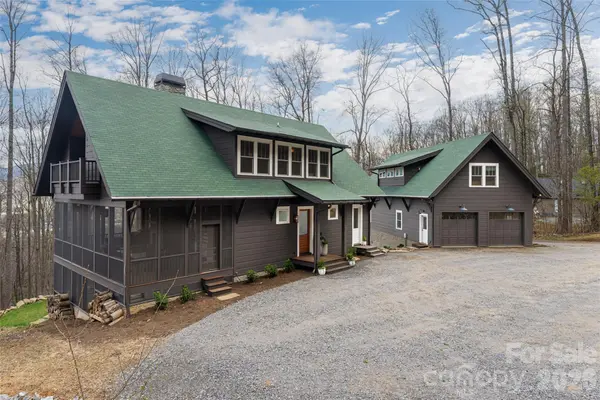
The main residence offers 3 bedrooms and 2.5 baths, complemented by a beautifully finished 1-bedroom, 1-bath apartment and a private exercise studio, providing remarkable flexibility for guests, multigenerational living, or extended stays. A studio apartment and large workroom/office and workshop finish off the detached garage.
For those seeking additional opportunity, this property also offers outstanding investment potential. The three existing living spaces create multiple rental possibilities, while the acreage provides room for future expansion, including the potential for an additional cabin or conversion of the detached garage into another studio or income-producing space (buyer to verify).
Whether you're searching for a luxury mountain home, a private family compound, or a property with exceptional income potential, this is a rare opportunity just minutes from both Asheville and Black Mountain.
Location
State NC
County Buncombe
Zoning R-1
Rooms
Basement Apartment, Exterior Entry, Full, Interior Entry, Storage Space, Walk-Out Access
Guest Accommodations Exterior Not Connected,Separate Entrance,Separate Kitchen Facilities,Separate Living Quarters,Upper Level Garage
Primary Bedroom Level Upper
Upper Level Primary Bedroom
Upper Level Bedroom(s)
Upper Level Bedroom(s)
Upper Level Bathroom-Full
Main Level Kitchen
Main Level Living Room
Main Level Dining Area
Upper Level Laundry
2nd Living Quarters Level 2nd Living Quarters
Basement Level Bedroom(s)
Basement Level Bathroom-Full
Basement Level Living Room
Basement Level 2nd Kitchen
Basement Level Exercise Room
Upper Level Laundry
2nd Living Quarters Level Workshop
2nd Living Quarters Level Office
Interior
Interior Features Kitchen Island, Open Floorplan, Storage, Walk-In Closet(s)
Heating Heat Pump, Propane
Cooling Ceiling Fan(s), Central Air
Flooring Tile, Wood
Fireplaces Type Living Room, Wood Burning
Fireplace true
Appliance Dishwasher, Disposal, Exhaust Hood, Gas Cooktop, Gas Oven, Ice Maker, Microwave, Refrigerator, Washer/Dryer
Laundry Utility Room, Laundry Room, Upper Level
Exterior
Exterior Feature Fire Pit
Garage Spaces 2.0
Utilities Available Electricity Connected, Propane
View Long Range, Mountain(s), Winter, Year Round
Roof Type Architectural Shingle
Street Surface Gravel,Dirt
Porch Balcony, Enclosed, Screened, Side Porch
Garage true
Building
Lot Description Private, Sloped, Wooded, Views
Dwelling Type Site Built
Foundation Basement
Sewer Septic Installed
Water Well
Architectural Style Other
Level or Stories Two
Structure Type Wood
New Construction false
Schools
Elementary Schools Unspecified
Middle Schools Charles D Owen
High Schools Charles D Owen
Others
Senior Community false
Restrictions No Restrictions,Short Term Rental Allowed
Acceptable Financing Cash, Conventional, VA Loan
Listing Terms Cash, Conventional, VA Loan
Special Listing Condition None
Virtual Tour https://www.youtube.com/@joellenmaurerrealtor6763
GET MORE INFORMATION
Agent License ID: C12658