



2 Beds
3 Baths
1,868 SqFt
2 Beds
3 Baths
1,868 SqFt
Key Details
Property Type Townhouse
Sub Type Townhouse
Listing Status Active
Purchase Type For Sale
Square Footage 1,868 sqft
Price per Sqft $206
Subdivision Riverwalk
MLS Listing ID 4363460
Bedrooms 2
Full Baths 2
Half Baths 1
HOA Fees $150/mo
HOA Y/N 1
Abv Grd Liv Area 1,868
Year Built 2021
Lot Size 2,613 Sqft
Acres 0.06
Lot Dimensions 128x22x128x22
Property Sub-Type Townhouse
Property Description
If you've been searching for a home in Rock Hill, this Riverwalk townhome deserves another look. Located at 1042 Riverwalk Parkway, this inviting home offers a comfortable combination of style, convenience, and low-maintenance living in one of Rock Hill's popular communities.
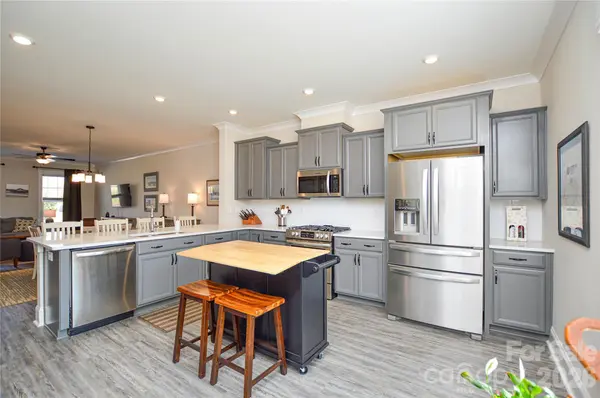
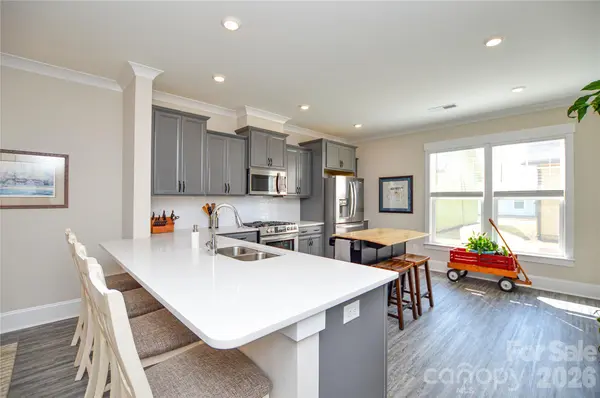
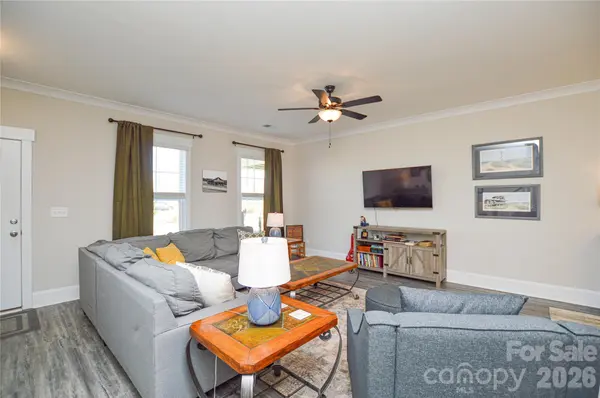
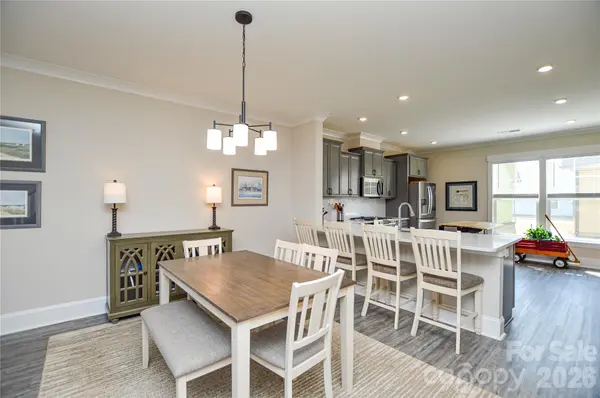
Step inside to an open and welcoming floor plan designed for everyday living and easy entertaining. The main level provides a seamless flow between the living spaces and kitchen, while the upper level offers comfortable bedrooms/private spaces to unwind.
Enjoy the convenience of Riverwalk's location, with shopping, dining, recreation, walking trails, and everyday amenities close at hand. Whether you're looking for your next home or a place that makes life a little easier, this property offers an opportunity to enjoy all that the Riverwalk area has to offer.
If you've seen this home before, it may be time to take a fresh look. A lot can change in the search for the right home—and 1042 Riverwalk Parkway may be the opportunity you've been waiting to reconsider.
Location
State SC
County York
Zoning MP-C
Rooms
Primary Bedroom Level Upper
Upper Level Primary Bedroom
Upper Level Bedroom(s)
Upper Level Bathroom-Full
Upper Level Bathroom-Full
Main Level Bathroom-Half
Main Level Kitchen
Main Level Living Room
Main Level Dining Room
Upper Level Laundry
Interior
Interior Features Attic Stairs Pulldown, Drop Zone, Walk-In Closet(s), Walk-In Pantry
Heating Forced Air, Natural Gas
Cooling Ceiling Fan(s)
Flooring Carpet, Tile, Vinyl
Fireplace false
Appliance Dishwasher, Exhaust Fan, Gas Range, Gas Water Heater, Microwave, Self Cleaning Oven, Tankless Water Heater
Laundry In Hall, Laundry Closet, Upper Level
Exterior
Garage Spaces 1.0
Community Features Outdoor Pool, Street Lights, Walking Trails
Roof Type Architectural Shingle
Street Surface None,Paved
Porch Patio
Garage true
Building
Lot Description Level
Dwelling Type Site Built
Foundation Slab
Builder Name Avencia Homes
Sewer Public Sewer
Water City
Level or Stories Two
Structure Type Fiber Cement
New Construction false
Schools
Elementary Schools Independence
Middle Schools Sullivan
High Schools Rock Hill
Others
HOA Name William Douglas Management
Senior Community false
Acceptable Financing Cash, Conventional, FHA, VA Loan
Listing Terms Cash, Conventional, FHA, VA Loan
Special Listing Condition None
GET MORE INFORMATION
Agent License ID: C12658