

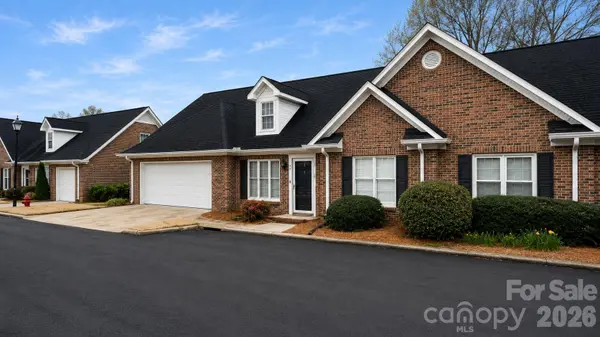




4 Beds
4 Baths
2,280 SqFt
4 Beds
4 Baths
2,280 SqFt
Key Details
Property Type Condo
Sub Type Condominium
Listing Status Active
Purchase Type For Sale
Square Footage 2,280 sqft
Price per Sqft $131
Subdivision Carlton Commons
MLS Listing ID 4357704
Bedrooms 4
Full Baths 3
Half Baths 1
Abv Grd Liv Area 2,280
Year Built 1992
Property Sub-Type Condominium
Property Description
The home features an oversized two-car garage and a highly desirable main-level primary suite with spacious his-and-hers walk-in closets. The kitchen offers abundant cabinetry, generous counter space, and a large pantry with custom built-in shelving for exceptional storage.
Upstairs, you'll find two generously sized bedrooms, each with large walk-in closets, plus a finished bonus room that offers the flexibility to serve as a fourth bedroom, home office, media room, or additional living space. The updated Jack-and-Jill bathroom features new faucets, vanity hardware, a new mirror, and fresh paint.
Outdoor living is just as inviting with an enclosed back porch, updated paver patio, and fully fenced backyard, creating a private and functional space for relaxing, entertaining, or enjoying time outdoors.
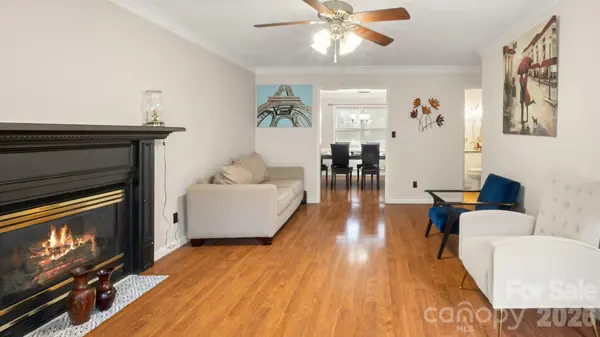
Per the seller, the HOA is responsible for exterior maintenance, including the roof, and trash service is included through the HOA. The fireplace has not been used by the current owners and will convey in its current as-is condition.
To make this opportunity even more attractive, the seller is offering $5,000 in concessions, which may be used toward buyer closing costs or eligible upgrades and improvements, depending on the buyer's needs and lender approval.
With major systems already updated, flexible living space, generous storage, and valuable seller concessions, this Carlton Drive home is ready for its next owner.
Location
State NC
County Gaston
Zoning R1H
Rooms
Primary Bedroom Level Main
Main Level Bedrooms 1
Main Level Primary Bedroom
Main Level Kitchen
Main Level Dining Room
Main Level Living Room
Main Level Bathroom-Full
Main Level Bathroom-Half
Main Level Bedroom(s)
Upper Level Bathroom-Full
Upper Level Bed/Bonus
Interior
Heating Natural Gas
Cooling Ceiling Fan(s), Central Air
Fireplaces Type Gas Log, Living Room
Fireplace true
Appliance Dishwasher, Electric Cooktop, Microwave, Refrigerator
Laundry Electric Dryer Hookup, In Kitchen, Utility Room
Exterior
Garage Spaces 2.0
Street Surface Concrete,Paved
Garage true
Building
Dwelling Type Site Built
Foundation Slab
Sewer Public Sewer
Water City
Level or Stories Two
Structure Type Brick Full
New Construction false
Schools
Elementary Schools Unspecified
Middle Schools Unspecified
High Schools Unspecified
Others
Senior Community false
Special Listing Condition None
GET MORE INFORMATION
Agent License ID: C12658