




GET MORE INFORMATION
$ 473,000
$ 475,000 0.4%
5 Beds
4 Baths
2,543 SqFt
$ 473,000
$ 475,000 0.4%
5 Beds
4 Baths
2,543 SqFt
Key Details
Sold Price $473,000
Property Type Single Family Home
Sub Type Single Family Residence
Listing Status Sold
Purchase Type For Sale
Square Footage 2,543 sqft
Price per Sqft $186
Subdivision Hillsdale
MLS Listing ID 4352950
Sold Date 09/24/26
Bedrooms 5
Full Baths 3
Half Baths 1
Construction Status Completed
Abv Grd Liv Area 1,792
Year Built 1971
Lot Size 1.200 Acres
Acres 1.2
Lot Dimensions 201x164x199x167
Property Sub-Type Single Family Residence
Property Description
Inside, you'll find a clean, carpet-free layout with hardwood, laminate, and tile flooring throughout. The sun-filled living room with a large picture window flows easily into the dining area, while the inviting family room features a masonry fireplace, built-in bar, and direct access to the deck—ideal for gatherings.
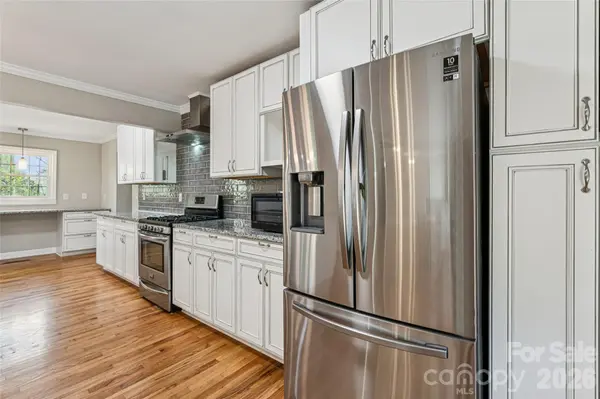
The kitchen offers stainless steel appliances, gas range, granite countertops, and bar seating, making it both functional and welcoming.
The main level includes a primary suite with private bath, along with two additional bedrooms and a full bath with double vanity.
Downstairs, the finished basement unlocks incredible flexibility—complete with a den, two additional bedrooms, and a full bath. Whether you need multi-generational living, a private home office, guest space, or potential rental income, this layout delivers options.
Located in highly desirable Union County, you'll enjoy top-rated schools, lower taxes, and easy access to shopping, dining, and major routes—all while having the space and privacy that's getting harder to find.
Homes with this much land and flexibility don't come around often—schedule your showing and see the potential for yourself.
Location
State NC
County Union
Zoning AQ4
Rooms
Basement Exterior Entry, Interior Entry, Partially Finished, Storage Space, Walk-Out Access, Walk-Up Access
Primary Bedroom Level Main
Main Level Bedrooms 3
Interior
Heating Central
Cooling Central Air
Flooring Laminate, Tile, Wood
Fireplaces Type Family Room
Fireplace true
Appliance Dishwasher, Gas Range
Laundry Inside
Exterior
Garage Spaces 2.0
Street Surface Concrete,Paved
Porch Deck
Garage true
Building
Foundation Basement
Sewer Septic Installed
Water City
Level or Stories One
Structure Type Brick Partial
New Construction false
Construction Status Completed
Schools
Elementary Schools Unspecified
Middle Schools Piedmont
High Schools Piedmont
Others
Senior Community false
Acceptable Financing Cash, Conventional, VA Loan
Listing Terms Cash, Conventional, VA Loan
Special Listing Condition None
Bought with Joshua Caruso • Howard Hanna Allen Tate Southland Homes + Realty LLC
GET MORE INFORMATION
Agent License ID: C12658